 Homebly
Barnhouse
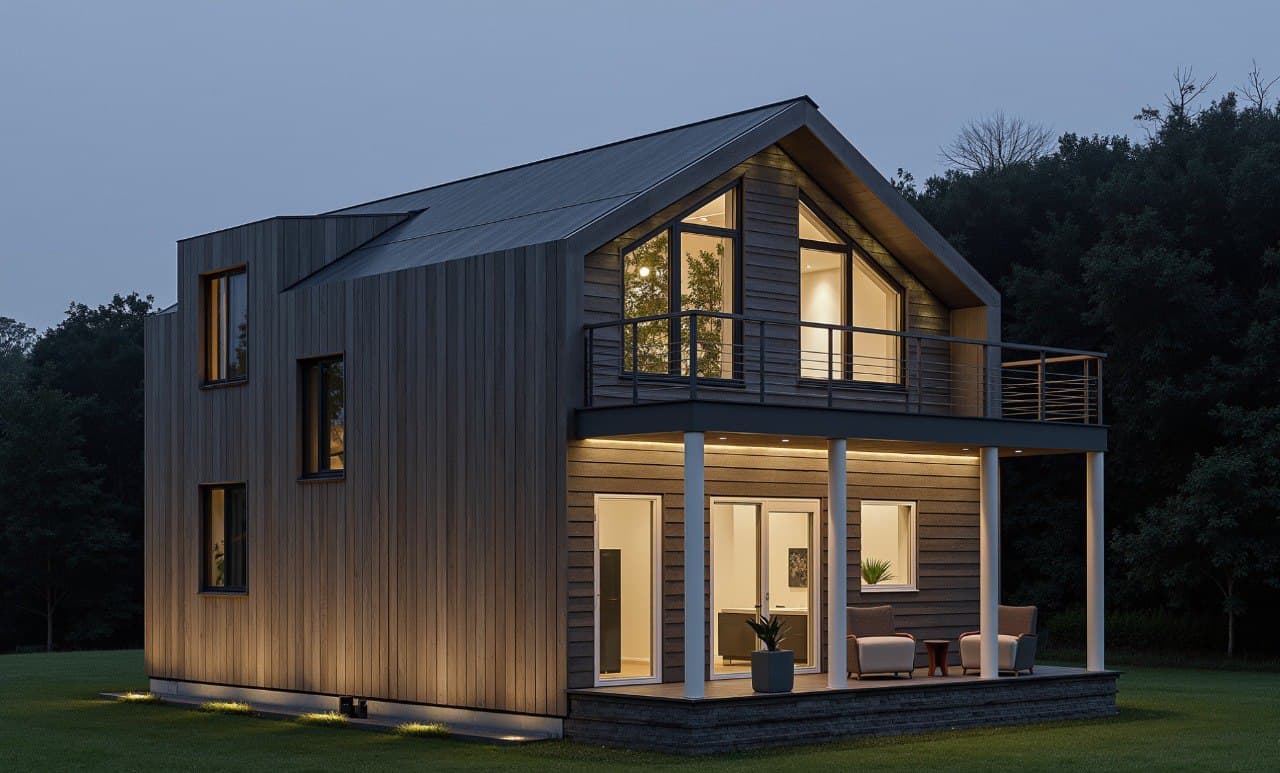
Barnhouse 101 m² — design 744
A 101 m² barnhouse designed for a family with two children. The ground floor (51.6 m²) is the day zone: a 28.5 m² living room with kitchen, a 7.5 m² office, a technical room, a guest toilet, a pantry and a vestibule. The upper floor (49.4 m²) is the night zone: an 11 m² bedroom, two children’s rooms of 10.3 and 10.2 m², a 4.9 m² bathroom, a wardrobe and a second small bathroom. Three bedrooms and three bathrooms on a compact footprint.
- Area
- 101 m²
- Bedrooms
- 3
- Floors
- 2
- Category
- Barnhouse
Final price is fixed after a consultation
Rooms and areas
From the design’s execution drawings; net areas, terraces excluded.
| Rooms and areas | m² |
|---|---|
| Living room | 28.5 m² |
| Office | 7.5 m² |
| Technical room | 5.5 m² |
| Hall | 2.9 m² |
| Vestibule | 2.7 m² |
| Bathroom | 2.3 m² |
| Pantry / storage | 2.2 m² |
| Level total | 51.6 m² |
| Rooms and areas | m² |
|---|---|
| Bedroom | 11.0 m² |
| Children’s room | 10.3 m² |
| Children’s room | 10.2 m² |
| Hall | 5.2 m² |
| Bathroom | 4.9 m² |
| Walk-in wardrobe | 4.3 m² |
| Bathroom | 3.5 m² |
| Level total | 49.4 m² |
What the price includes
Shell on a foundation — from €40,000
- The foundation, matched to your plot
- Delivery from the Baia Mare factory: we agree it together with the design, and then it is part of the final price in the offer
- The SIP structure, assembled by our team in Romania in 1–2 weeks
- Floors, roof structure and roof covering
- Windows and exterior doors are not included: they are an add-on (see below)
Shell without foundation — from €30,000
- Everything in the shell on a foundation, except the foundation
- You or your builder lay the foundation to our drawings
Turnkey — from €90,500
- Everything in the shell on a foundation
- Windows and exterior doors
- Electrical and plumbing installations, heating
- Additional insulation and interior finishes
- Interior joinery and floors
- A basic bathroom and kitchen fit-out
House kit (self-assembly) — from €15,000
- The SIP panels and C24 timber members of a standard design, cut and marked at the factory
- The design plans and panel layouts for assembly
- A 10-year factory warranty that the SIP panels will not delaminate
- Collection at the Baia Mare factory, or delivery agreed together with the kit and included in the offer
- Assembly, roof covering, windows and foundation are organised by you
Questions about this design
Can I change this floor plan?
Yes. Layout changes are discussed at the consultation, before the price is fixed, not after; the permit project is then drawn up for your plot.
What foundation does this house need?
It depends on the plot, not the design: the foundation is part of the shell-on-foundation and turnkey prices, and its type (strip with a concrete slab, monolithic slab or concrete piers) is chosen after the geotechnical study.
How long does this design take to build?
The kit about 6 weeks from the deposit (up to 8 if the design is adapted), structure assembly on the foundation 1–2 weeks, a shell 6–12 weeks from contract, turnkey in up to 6 months. The building permit is not included in these times: plan 3–6 months for it.
Is the displayed price final?
It is indicative. The final sum is fixed after the consultation, depending on the foundation, the transport distance from Baia Mare and any adaptations; it includes delivery and is not recalculated afterwards.
Similar designs
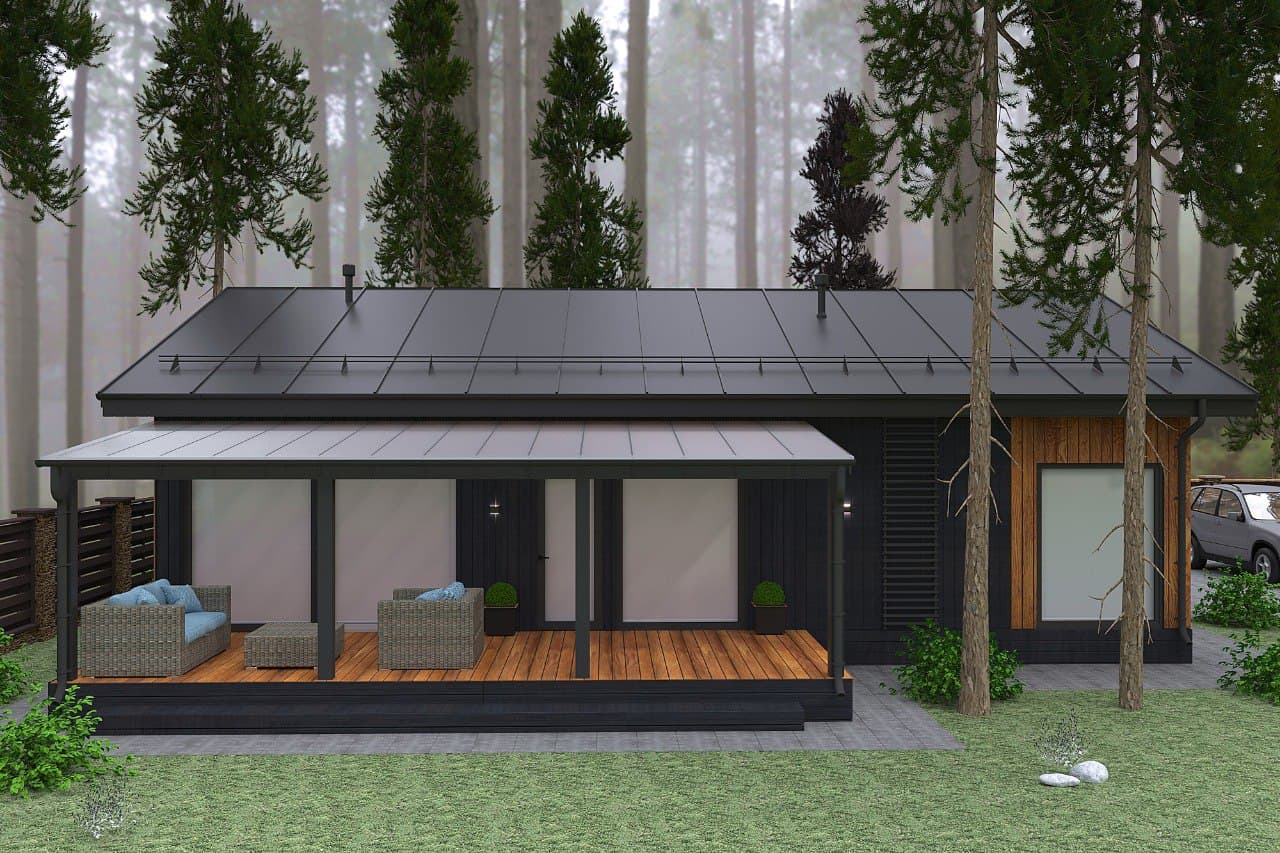 Barnhouse
748
Area: 97.6 m²2 bedrooms
from €39,000 · shell on a foundation
Turnkey: from €87,500
Final price is fixed after a consultation
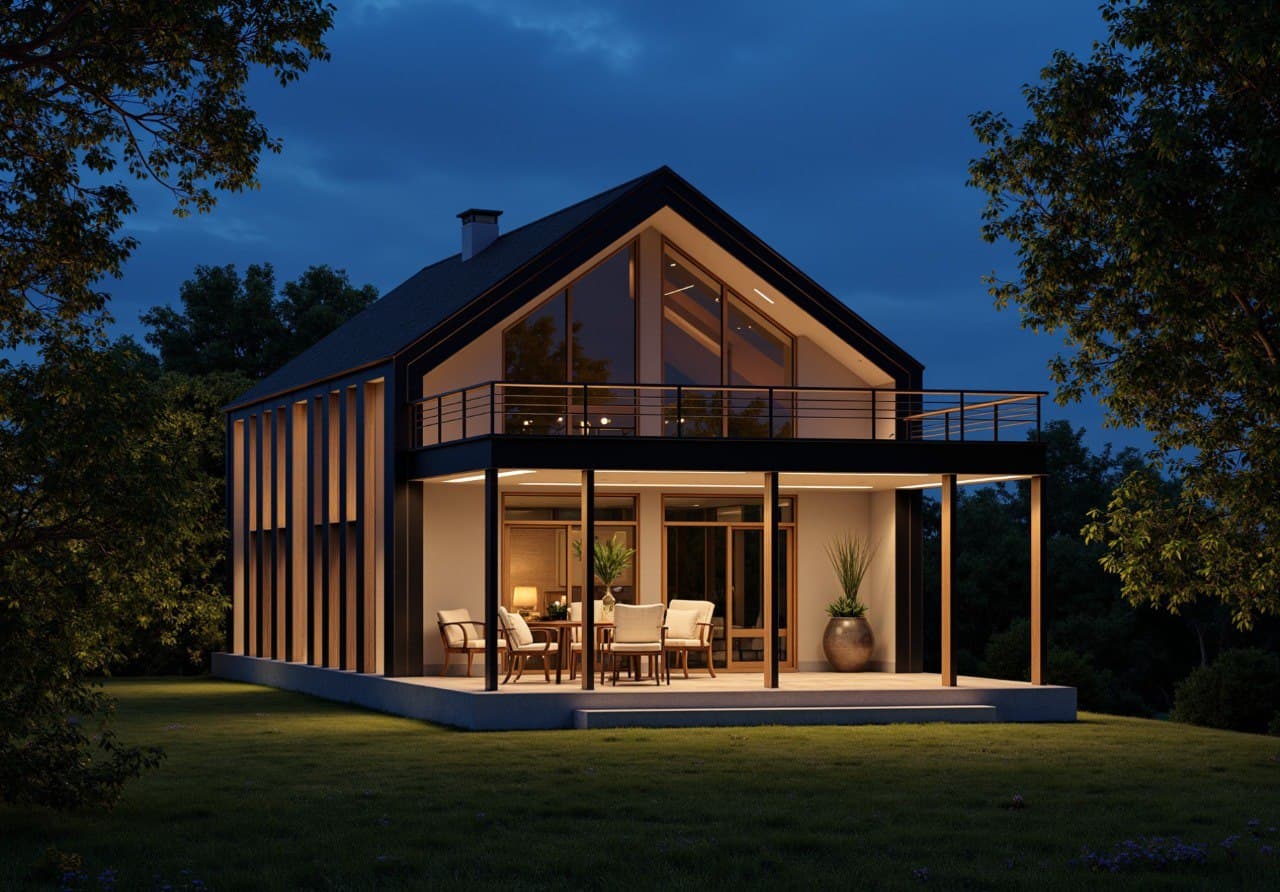 Barnhouse
715-8
Area: 105.1 m²2 bedrooms
from €42,000 · shell on a foundation
Turnkey: from €94,500
Final price is fixed after a consultation
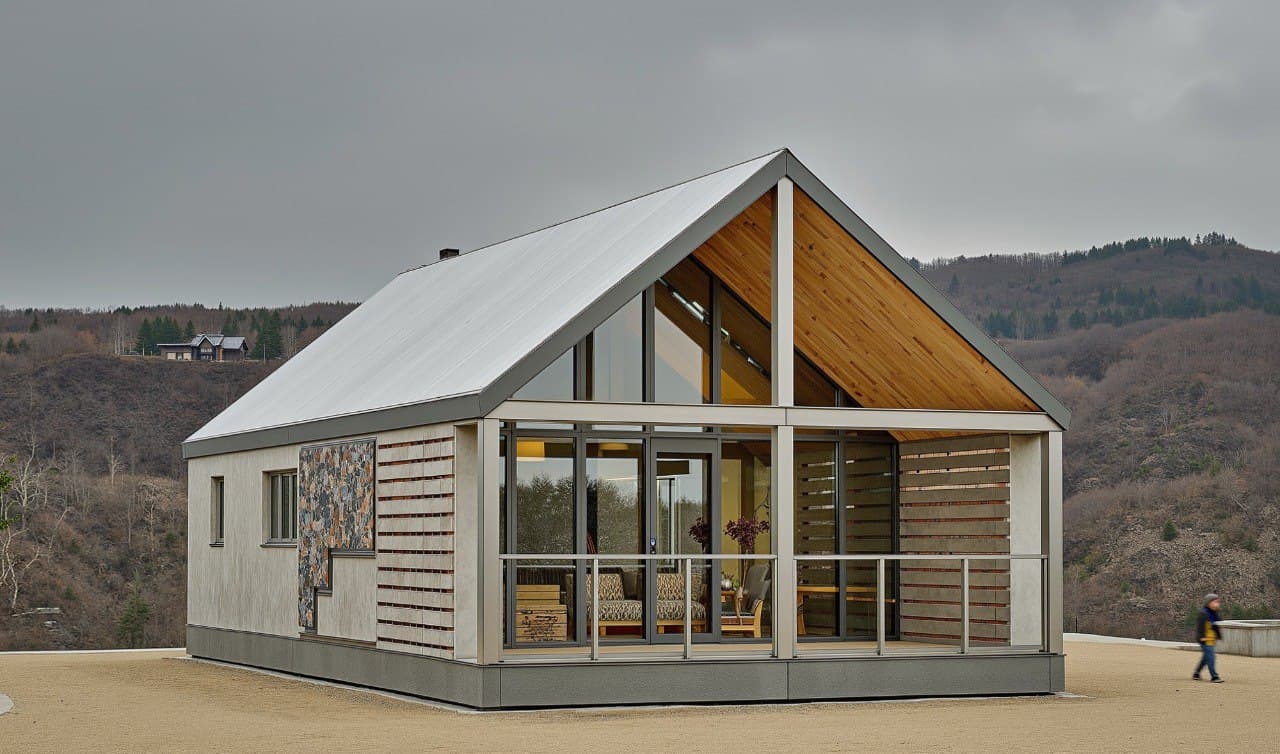 Barnhouse
677
Area: 95 m²1 bedroom
from €38,000 · shell on a foundation
Turnkey: from €85,500
Final price is fixed after a consultation