 Homebly
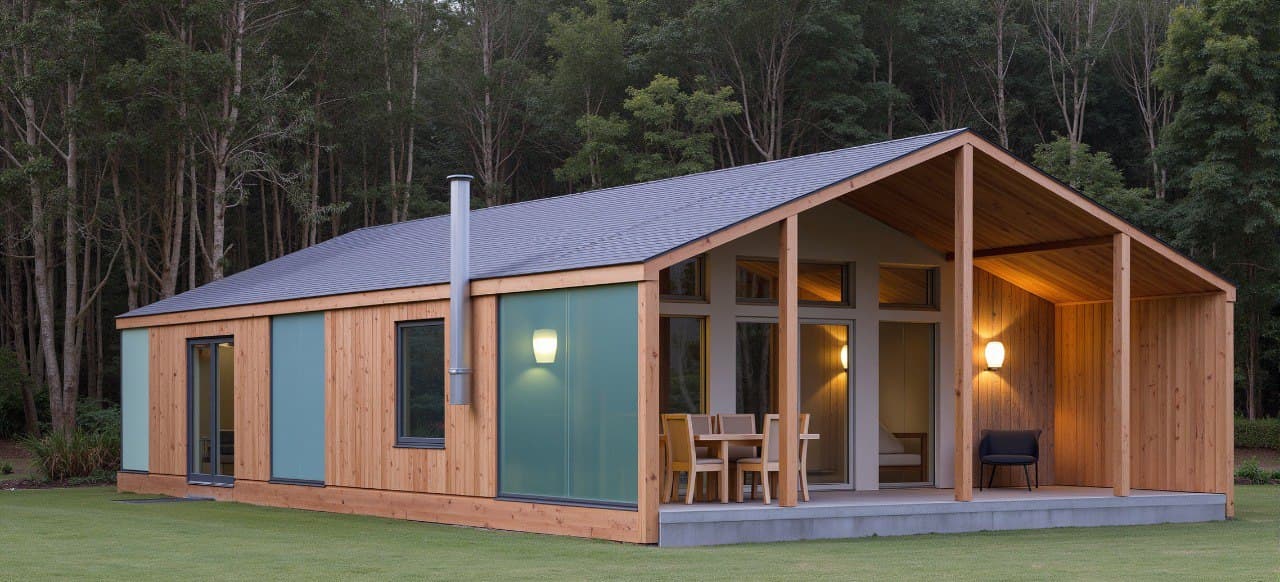
A house of up to 150 m² in a Romanian village without a building permit: how the notification works
Since 25 August 2026, a ground-floor-only house of up to 150 m² in a Romanian village can be built on a notification instead of a building permit. The conditions, documents and time limits in the Code, what it leaves unclear, and which catalogue designs fit.
Published: September 30, 20264 min read
The short answer: yes, since 25 August 2026 a house of up to 150 m² can be built in a Romanian village without a building permit, on a notification filed with the town hall. But not everywhere and not without papers: it has to be the only home on its plot, with a ground floor only (or a semi-basement plus ground floor), within the built-up area of a rural locality, outside protected areas, with a design by an architect and engineers endorsed by the county chief architect. What gets shorter is the procedure, not the documentation.
The rule comes from Law 169/2026, the new Code of spatial planning, urbanism and construction, which replaced Law 50/1991. Below: the conditions, the documents, the time limits, what the text leaves unclear, and what it means for a house from our catalogue.
The conditions, one by one
| Condition | What the Code requires |
|---|---|
| Where | In a village, within the built-up area, in line with the approved urban plans |
| Where not | In protected areas and in monument protection zones |
| What | One single-family home, with its own access and plot |
| Height | Ground floor, or semi-basement plus ground floor, no basement |
| Area | At most 150 m² of gross floor area |
| Design | A standard design provided by the authorities, or an individual design by an architect and engineers following the Order of Architects' rural architecture guide, endorsed by the county chief architect |
They all apply together: if one is missing, the road is the ordinary building permit.
Catalogue: 19 projects with prices (PDF)
All barnhouse and A-frame projects with shell and turnkey prices — free, straight to your inbox.
We’ll reply on WhatsApp at this number. By submitting this form, you agree to our privacy policy.
What you file and how long it takes
The file: the notification form, proof of your right to the land, the simplified technical design, and proof that the fees are paid. For a house, geotechnical and topographic studies and the county chief architect's endorsement are mandatory. A technical check of the design is not required: the designers answer for the design, and you declare on your own responsibility that the works qualify.
The town hall has 15 working days: it can ask for clarifications or for documents needed for approvals, require a building permit, or reject with reasons; after clarifications, the term starts again. If it stays silent, the notification is tacitly approved, works may start after another 15 calendar days, and you have 3 years to carry them out. These are the time limits in the text in force on 29 September 2026 (art. 296–298).
At the end, the handover inspection is done with a town hall representative, the report goes into the National Register of Constructions (until that register runs, a copy goes to the State Construction Inspectorate), and the house is entered in the land register on proof of the notification and of that registration; the steps to the land book are in our guide to registering a new house. You can build with a contractor or on your own.
What the text leaves unclear
The Code is new, and the ministry's clarifications of 22 September do not cover the points below. Until town halls settle into a practice, it is worth asking first.
Area. The article says "floor area", and the Code's annex defines gross floor area: all levels, measured on the outside of the walls, minus some spaces, such as those lower than 1.80 m. That differs from the useful area in catalogues, ours included.
Attic floors. The article allows only ground floor or semi-basement plus ground floor, and the annex counts an attic floor as a level. Yet the annex's definition of a rural household describes a house with a ground floor and an attic, on a plot of at least 1,000 m², so a house with an attic floor is for now a question for the town hall, not a certainty.
The village. The Code defines a village as a rural locality but does not define "rural area", and villages that belong to a town may be treated differently from communes. Where a commune has no urbanism staff, the county council examines the notification; if you file it with the wrong body, it is forwarded automatically.
The form. The ministry's standard confirmation says works may start "15 days from registration", earlier than the Code allows; count by the Code. The urban planning certificate does not appear in the notification procedure, but it remains the safest way to find out in writing what the plot allows.
What it means for a house from our catalogue
Our single-storey designs fit the ground-floor-only condition: the 749-1 barnhouse and 749-2 (39.6 m²), the 715-1 A-frame (45.8 m²), 707 (49.6 m²), 749-4 (59.1 m²), 721 (60.1 m²), 740 (94.7 m²) and 748 (97.6 m²). Catalogue areas are useful areas; with the walls added, these stay well under 150 m² (ask the architect whether a covered terrace counts). 715-9, with 147 m² of useful area, is borderline: the walls are added, but the areas under the slope lower than 1.80 m are deducted, so the architect's calculation decides.
Two more conditions matter just as much. First, this is about the family home, not a cabin to rent out. Second, the rural architecture guide and the county chief architect's endorsement: a modern barnhouse or A-frame does not pass automatically, and the architect adapts the facade, roof and materials to the local character. Tell us where the plot is and we will check together whether you are on a notification or on the ordinary permit; what needs no formality at all is in our guide to building without a permit.
Can I build a 150 m² house without a building permit?
In a village, yes, on a notification, if it is the only home on the plot, with a ground floor only (or a semi-basement plus ground floor), within the built-up area, outside protected areas, and with an architect's design endorsed by the county chief architect. In a town, with an upper floor, or above 150 m² of gross floor area, it still needs a building permit.
Does a notification mean I no longer need a design?
No. You need a simplified technical design by an architect and engineers, geotechnical and topographic studies, and at the end a handover inspection and registration. Only the route through the town hall is shorter.
How long does the notification take?
The town hall has 15 working days; if it stays silent, the notification is tacitly approved, and works may start after another 15 calendar days. If it asks for clarifications, the term starts again. The design, the studies and the county chief architect's endorsement come first, and that is where the time goes.
Does a house with an attic floor qualify?
On the current text, no: the article allows only ground floor or semi-basement plus ground floor, and the Code's annex counts an attic floor as a level. Some passages of the Code still describe the rural house with an attic, so ask the town hall first.
Related articles
Published: September 2, 2026
What you can build without a permit in Romania in 2026, and where the 15 m² myth comes from
Published: August 31, 2026
Building Permit for a Holiday House in Romania: Documents, Steps and Timelines in 2026
Published: September 8, 2026
How much does a 50 m² turnkey house cost in 2026: a breakdown on real designs
We check for free whether your plot allows the build
Send us the locality and, if you have it, what the urban planning certificate says — we reply with what can be built there and which documents are missing, no strings attached.