 Homebly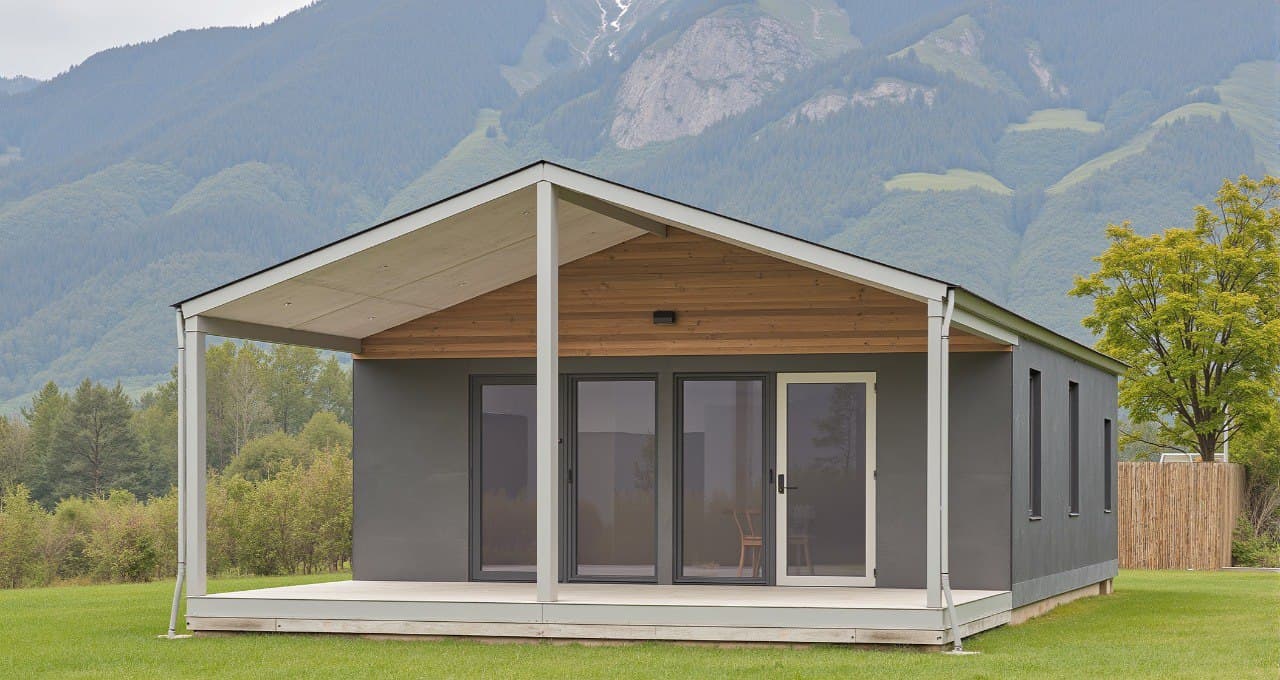
How much does a 50 m² turnkey house cost in 2026: a breakdown on real designs
A 50 m² SIP house costs from €44,500 turnkey, with two bedrooms, that is from €900/m²; the shell on a foundation of the same design starts from €19,500, without windows. What you get on 50 square metres, what the plot adds, shell or turnkey, and who a house this small is for.
Published: September 8, 2026Updated: October 14, 20266 min read
A 50 m² turnkey SIP house costs from €44,500 in 2026: that is the barnhouse 707 from our catalogue, 49.6 m² on one level, with two bedrooms, a living-kitchen and a bathroom. The shell on a foundation of the same design starts from €19,500, and windows and exterior doors add from €1,400. The foundation is included in both prices and is chosen to suit the plot; utility connections depend on the plot rather than on the house and are added separately, while delivery, agreed together with the design, is part of the final price in the offer.
We are the manufacturer: the panels are made at our own factory in Baia Mare, Maramureș, and our own teams assemble the houses. Every figure below is the "from" price shown on the design page, from €400/m² for the shell on a foundation and from €900/m² turnkey, the same rule we took apart chapter by chapter in the 100 m² cost breakdown. Here we apply it to the small house.
What you get on 50 square metres
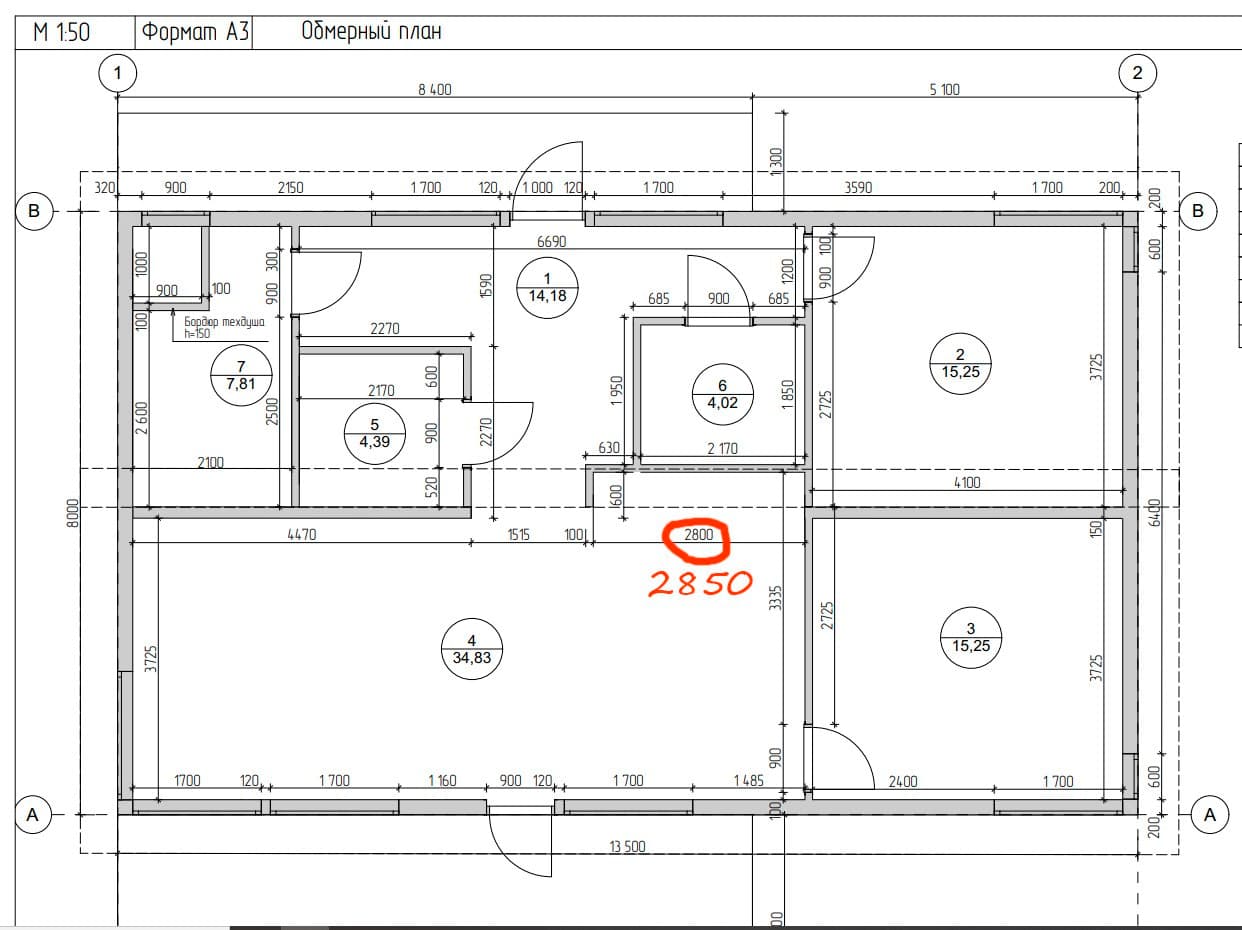
The number means little without the plan, so here is the plan of the barnhouse 707: a 22.4 m² living-kitchen, two bedrooms of 12.1 m² each and a 2.9 m² bathroom, all on one level, no stairs. It is the layout couples and one-child families ask for most: a day zone the size of half the house and two closed rooms.
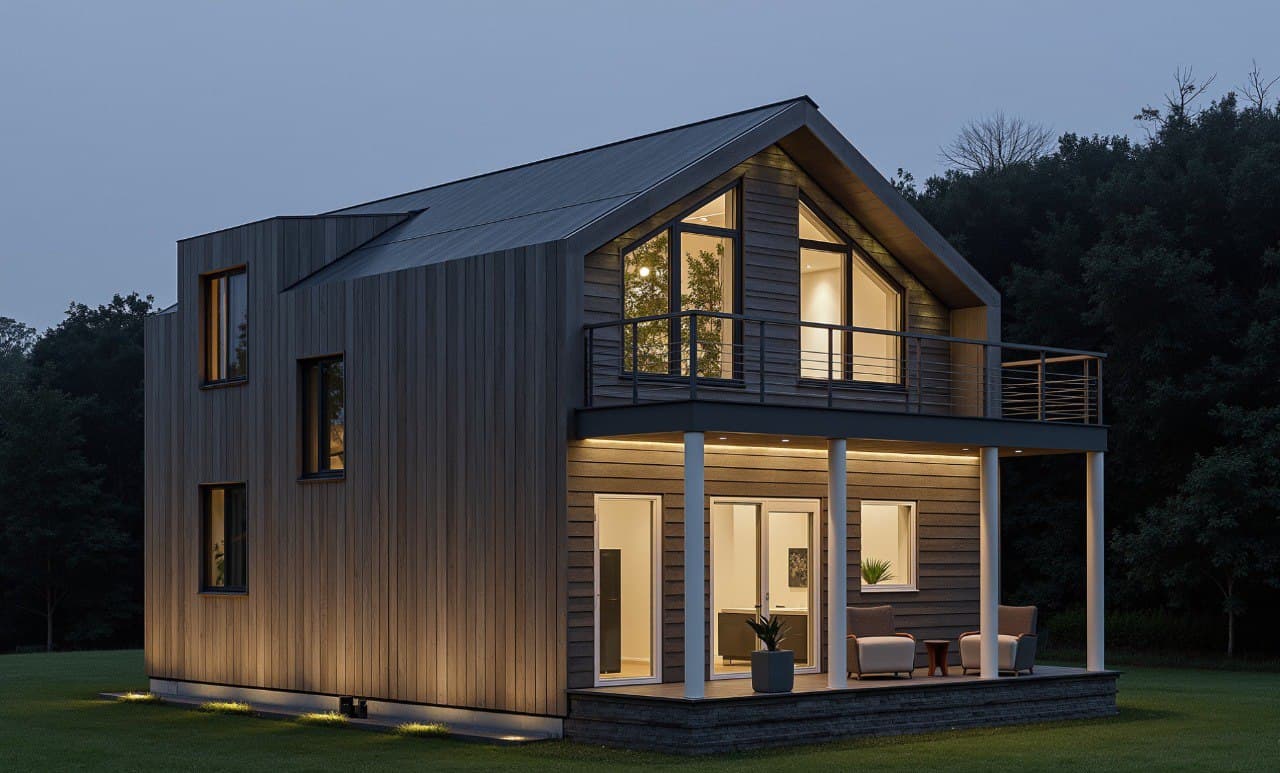
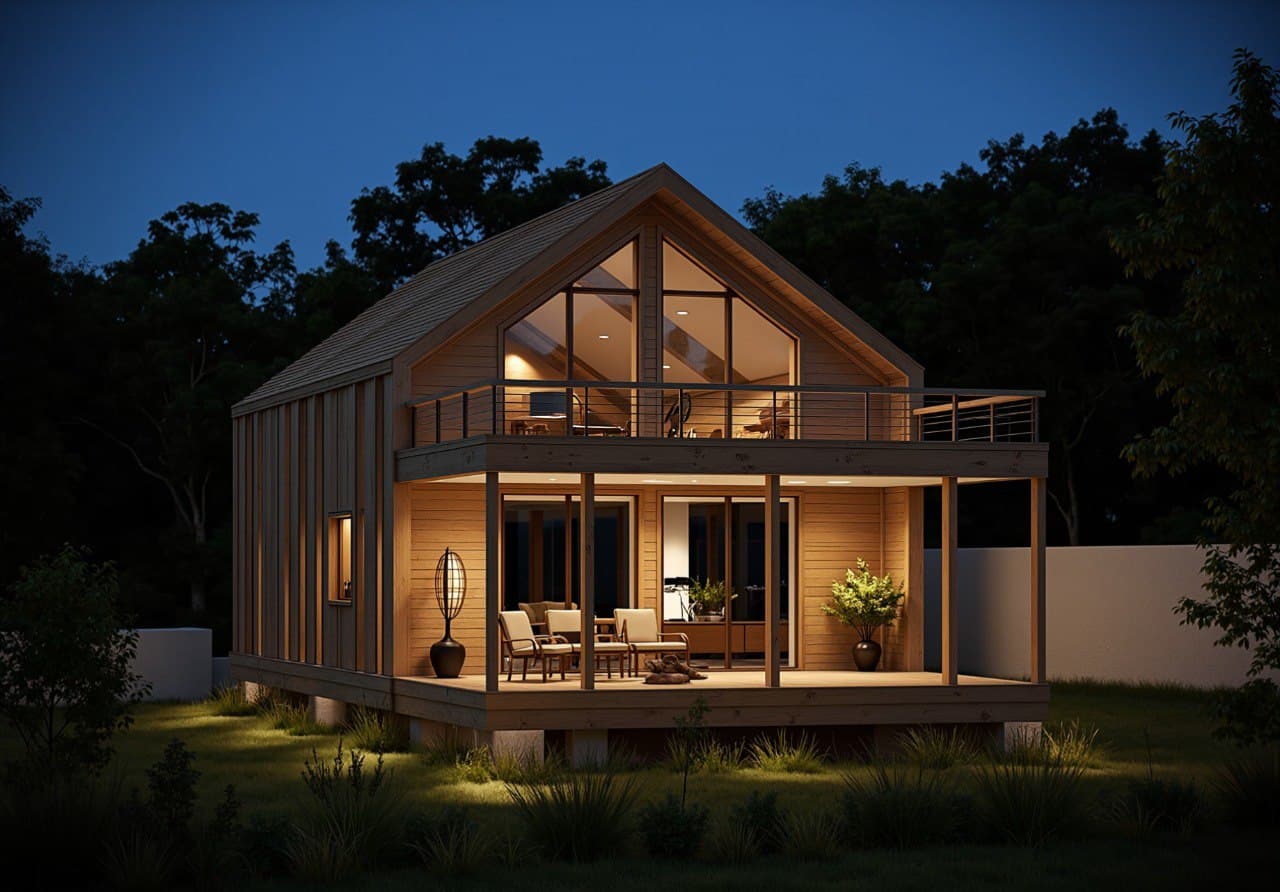
The same 50 metres can be cut differently. The barnhouse 739 has exactly 50 m² on two levels: a 20.6 m² living room, a small bedroom and a bathroom downstairs, plus an open loft under the roof, one bedroom fewer, but the feel of a house with an upper floor. And if you want the cabin shape, the A-frame 715-1 at 45.8 m² costs from €41,000 turnkey. All three are holiday or first-home designs, not large family houses.
2026 prices for 40–60 m² houses
| Design | Area | Bedrooms | Shell on a foundation from | Windows from | Turnkey from |
|---|---|---|---|---|---|
| Barnhouse 749-1 | 39.6 m² | 1 | €15,500 | €1,100 | €35,500 |
| A-frame 715-1 | 45.8 m² | 1 | €18,000 | €1,300 | €41,000 |
| Barnhouse 707 | 49.6 m² | 2 | €19,500 | €1,400 | €44,500 |
| Barnhouse 739 | 50 m² | 1 + loft | €20,000 | €1,500 | €45,000 |
| Barnhouse 749-4 | 59.1 m² | 2 | €23,500 | €1,700 | €53,000 |
| Barnhouse 721 | 60.1 m² | 1 | €24,000 | €1,800 | €54,000 |
Prices are indicative and shown for general information only: they are “from” figures for the standard design under typical conditions. For your plot, design and specification the final sum may differ; we fix the exact price in the offer after a consultation.
Six designs from the catalogue around the 50-metre mark, with the shell on a foundation, windows and the turnkey price side by side. All are "from" prices; the final sum is fixed after a consultation about your plot.
The rule is visible: the price follows the area, and the ten extra metres between the 707 and the 749-4 cost about €8,500 turnkey; in return the bedrooms go from 12.1 to 10.4 m² each, but the living-kitchen grows to 34.1 m². With a fixed budget you choose between "more living room" and "one more bedroom", not between technologies. The full list, every design in the catalogue, is on the price list.
Catalogue: 19 projects with prices (PDF)
All barnhouse and A-frame projects with shell and turnkey prices — free, straight to your inbox.
We’ll reply on WhatsApp at this number. By submitting this form, you agree to our privacy policy.
The complete estimate: barnhouse 707 turnkey
| Item | Indicative sum |
|---|---|
| Barnhouse 707, 49.6 m², shell on a foundation | from €19,500 |
| Windows and exterior doors | from €1,400 |
| Installations and finishes (the step to turnkey) | €23,600 |
| Transport from Baia Mare | in the final price of the offer, by distance |
| Water, power and sewage connections | by distance to the network, with local providers |
| Permit and approval fees | at the town hall / approving bodies |
| Permit project, if we prepare it (€15/m² incl. VAT, terraces included) | €744 without a terrace |
| Indicative total, house ready to move in | from €44,500 + transport + connections + permit project |
Prices are indicative and shown for general information only: they are “from” figures for the standard design under typical conditions. For your plot, design and specification the final sum may differ; we fix the exact price in the offer after a consultation.
The turnkey price is made of three chapters: the shell on a foundation (the foundation, the panels cut in the factory and assembled by our crew, the roof structure and covering), windows and exterior doors, then the electrical, plumbing and heating installations, the additional insulation, interior finishes, interior joinery, floors, a basic bathroom and kitchen. What comes on top depends on the plot:
The sum adds up: €19,500 plus €1,400 plus €23,600 makes €44,500. The soil decides the foundation, not the design: on a flat plot with good ground a strip foundation with a slab is enough; on a slope or soft ground the geotechnical study decides the type. The foundation is no longer a separate surcharge, it is already in the price of the shell on a foundation, and the exact sum is fixed after the consultation; how the foundation is chosen and why a geotechnical study is worth doing before you sign are covered in a separate guide. Connections are the least predictable item (20 metres to the pole and 200 metres are two different budgets), so ask about them before you fall in love with a plan.
Shell or turnkey for a house this small
The shell on a foundation of the 707 starts from €19,500: foundation, assembled structure, roof structure and covering, a house under the roof, without windows, that you can walk into but not live in. The difference up to €44,500 is the windows, installations, extra insulation, finishes, interior joinery, bathroom and kitchen. What exactly each formula includes is in our "la cheie" versus "la roșu" guide.
At 100 m² the shell makes sense for someone with their own finishing crew. At 50 m² the argument weakens: the trades come anyway, travel and coordination cost the same for a small house, and the saving from "I will do the finishes myself" is small in money and large in time. Most of our 40–60 m² clients choose turnkey and get one date, one contract and one responsible party. The house kit for self-assembly (from €7,000 for the 707, with an exact price in the offer) is for those with a crew that has assembled SIP houses before; thicker OSB, the price of C24 timber or changes to the design can raise it.
Permit or notification: 50 m² still goes through the town hall
Every new house in Romania goes through the town hall, whatever its size: there is no threshold below which a dwelling needs nothing, even a small holiday cabin. The rule is a building permit, and the road from the urban planning certificate to the permit usually takes 3–6 months; the steps, documents and signatures are in our permit guide. Since 25 August 2026, in a village, a ground-floor-only house like the 707 can also go on a notification if the plot and the design meet the conditions in our notification guide.
The good news: while the file sits at the town hall, the factory can already produce the panels. The parts of the house are ready about 6 weeks from the deposit (up to 8 if the design is adapted), as orders are produced in the order they come in; the structure is assembled in 1–2 weeks, roofing takes about a week, and the turnkey house is ready in up to 6 months, permit time not counted.
Who a 50 m² house is for
For a couple wanting a first house on a small plot, for a holiday home in the mountains or by a lake, for parents in the garden of the big house, and for anyone building to rent: two 50 m² units are often a better investment than one of 100 m², and we put the numbers in the glamping and rental article. If the family grows, the catalogue continues with the same price logic: every barnhouse design, from 39.6 to 151.4 m², is on the category page. And if you are weighing a tiny house on wheels, our tiny house guide sets it against a small house on a foundation. If you start from a budget rather than an area, we showed what holiday house fits into €30,000.
The next step is a consultation about your plot: you send the location and the urban planning certificate if you have one, we choose the design together, and you receive a fixed price for the whole job, not one recalculated along the way.
How much does a 50 m² turnkey house cost?
With SIP panels, from €44,500 in 2026: the barnhouse 707, 49.6 m², two bedrooms. That is from €900/m² turnkey; the shell on a foundation of the same design starts from €19,500, without windows.
What is not in the €44,500?
Utility connections, permit fees, the permit project and, of course, the land. The foundation is in the price, and delivery from Baia Mare, agreed together with the design, is part of the final price in the offer; the foundation type is chosen to suit the plot, and the final sum is fixed after the consultation. The rest depends on the plot, not the house, and goes into the offer.
Do I need a permit for a 50 m² house?
As a rule, yes: every new dwelling goes through the town hall whatever its size, and a permit takes 3–6 months. In a village, a ground-floor-only house of up to 150 m² can also go on a notification, a shorter procedure, if it meets the Code's conditions. Panel production (about 6 weeks from the deposit) can start in parallel.
How long until I move in?
The parts of the house are ready about 6 weeks from the deposit (up to 8 if the design is adapted), the structure is assembled in 1–2 weeks, and the turnkey house is ready in up to 6 months from contract. Permit time comes on top, but the panels can be produced in parallel with it.
Want a fixed price for your project?
Fill in the form and get a personalized estimate based on your land, project, and options.