 Homebly
Romania’s urban planning certificate in 2026: which one to request and what it tells you before you buy a plot
Romania’s new Urbanism Code splits the urban planning certificate by purpose. Anyone can request the information certificate, so a buyer can read it before signing. What to file, how long it takes, what each section means for your house, and what a negative certificate is.
Published: October 2, 20265 min read
The short answer: before you buy a plot, request the information certificate (certificat de urbanism de informare). Anyone can, without the owner’s consent, and the town hall issues it within 10 working days at most (art. 254 of Law 169/2026, the new Urbanism Code, which replaced Law 50/1991 on 25 August 2026).
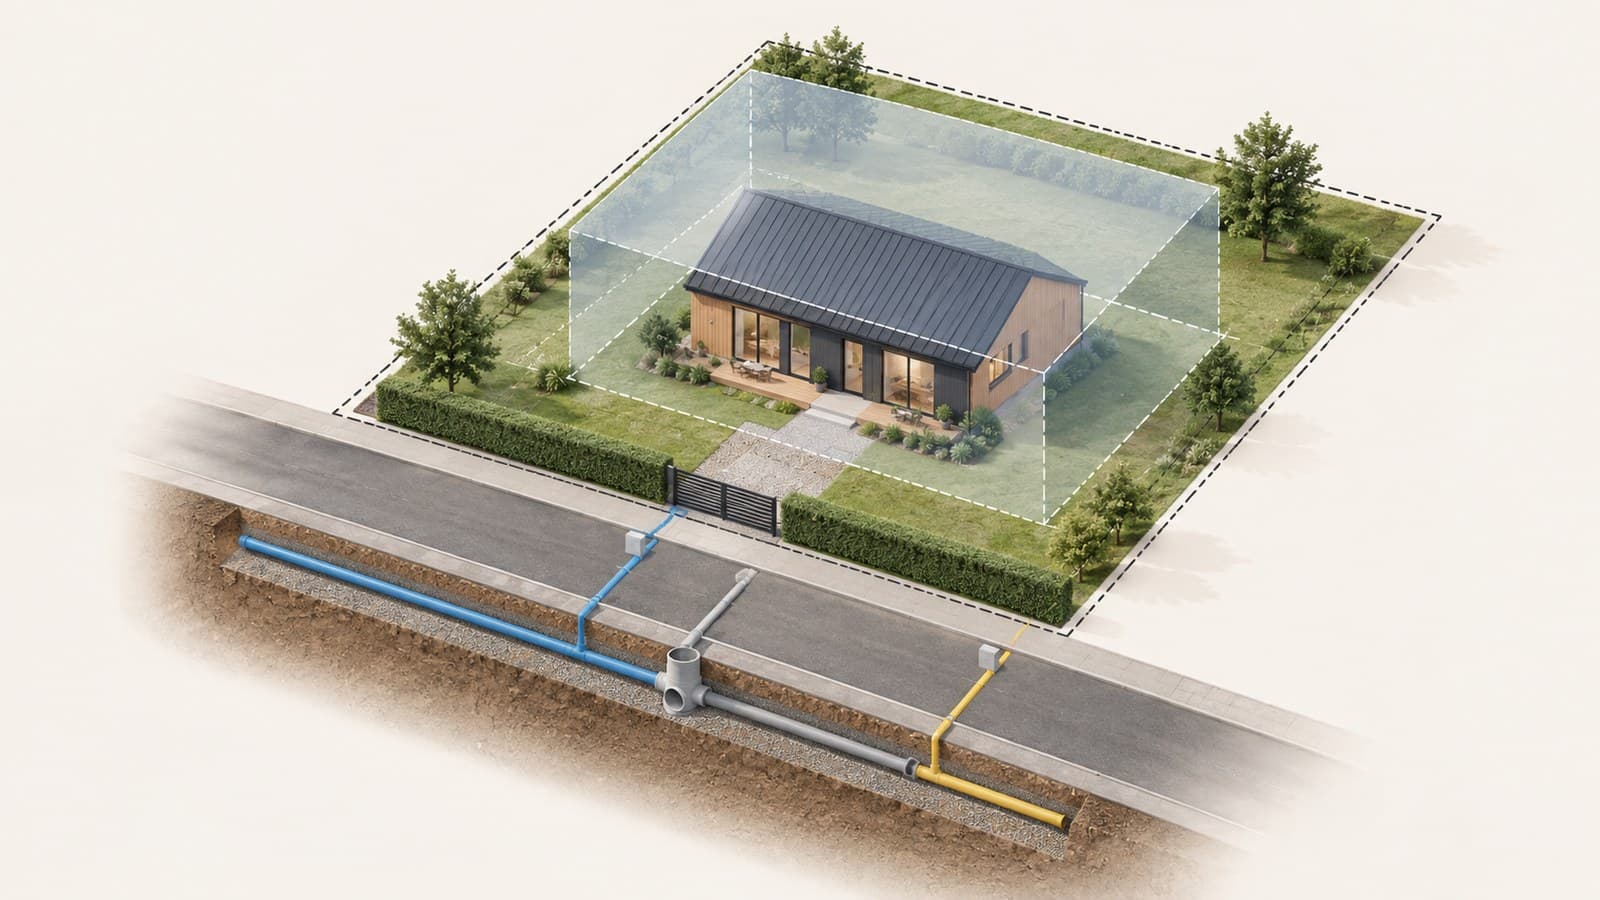
The urban planning certificate (certificat de urbanism) is the document in which the town hall tells you, in writing, which rules apply to a plot: whether it lies in the built-up area, what you may build, how high, and how much of the plot the house may cover. It does not give you the right to build, and the Code splits it by the purpose you request it for.
Which urban planning certificates exist now
| Type | Who requests it | What it is for | Issue time |
|---|---|---|---|
| Information | Anyone interested in the plot | Learning the plot’s regime before you buy | At most 10 working days; 5 where the town hall has a working IT system |
| Cadastral operations | The owner, or someone the owner authorises | Splitting or merging plots, rights of way | At most 10 working days |
| Building or demolition | Whoever holds a real right over the plot (usually the owner), or someone they authorise | The conditions, studies and approvals for the permit | At most 15 working days |
For a house, these three of the Code’s five types are the ones that matter; the other two cover engineering works and special constructions for defence and security (art. 253(3)). The times are the Code’s maximums (art. 254, 256 and 257), in the text in force on 2 October 2026.
How to request the information certificate
You file a standard request form at the town hall, on paper or online where an application exists, and pay a fee; in communes without urban planning staff, the county council issues the certificate. Where the town hall runs a working IT system, it is issued automatically.
If the plot is fully registered (intabulat) and shows up in e-Terra, the cadastre agency’s system, the cadastral number is enough. If it is not in e-Terra, you ask the cadastre office for a location plan (Stereo 70). If it is in the land book but without up-to-date cadastral data, you need both that plan and a land book extract no older than 30 days. Any number of information certificates can be issued for the same plot, with the same content for everyone.
Catalogue: 19 projects with prices (PDF)
All barnhouse and A-frame projects with shell and turnkey prices — free, straight to your inbox.
We’ll reply on WhatsApp at this number. By submitting this form, you agree to our privacy policy.
What to read in it before you buy
| Section | What it says | What to watch for |
|---|---|---|
| Legal regime | The owner as per the land book, public-interest easements (protection strips along roads, railways and the like), inside or outside the built-up area, protected zones, building bans | Land outside the built-up area or under a building ban means you cannot go straight to a house |
| Economic regime | Current use and the permitted or forbidden uses | Housing must be among the permitted uses |
| Technical regime | The urban plan in force, POT, CUT, height and number of levels, setbacks, access, utilities | This is where you learn which house fits the plot |
| Networks and location plan | The utility networks in the area, with a GIS extract | The farther the networks, and the less spare capacity they have, the more the connections cost |
POT is the share of the plot the house may cover on the ground, and CUT is the total floor area allowed, across all levels, relative to the plot. The maximum height and the number of levels allowed (for example P+M, ground floor plus attic) decide whether a level under the roof fits, as in barnhouses with an attic floor and in A-frames; an attic floor counts as a level and towards CUT. The local regulation may also set the roof shape or pitch, or the materials: if you have your heart set on an A-frame, look for these rules before you sign. How to choose between one level and two when the POT is tight is in our single-storey or two-storey comparison.
The certificate shows the rules in force on the day it is issued, so request it close to signing. It does not tell you what the soil is like, which is the geotechnical study’s job, or what the connections will cost.
When you get to building
The building certificate is requested by whoever holds a real right over the plot (usually the owner), or by someone they authorise. For a new house the plot must be in the cadastre and the land book; the request comes with an up-to-date land book extract, a site plan showing the house’s footprint and a short description of the project (art. 257(8)). The certificate gives you the conditions for the design, the studies and the full list of approvals; the rest of the process is in our permit guide.
The town hall can issue it outright, on condition that a detailed urban project (PUD) or a zonal urban plan (PUZ) is approved first where the general plan or the law requires one, or as a negative certificate explaining why the project cannot be built on that plot. The negative certificate is new in the Code. The information certificate only shows the zone’s rules and does not assess your project (art. 254(1)): to get the answer for your own house before you sign, ask the seller to request the building certificate, or to authorise you to request it.
The town hall sets the validity, between 12 and 36 months. It can be extended once, by up to 24 months, if you ask at least 15 working days before it expires; after the extension you need a new certificate (art. 257(15)–(17), text in force on 2 October 2026). Certificates issued before 25 August 2026 remain valid.
In a village, a single-storey house of up to 150 m² can go on a notification, with no urban planning certificate; the information certificate is still the surest way to learn in writing what the plot allows.
If the plot is carved out of a larger one
Many house plots are sold as part of a larger parcel. Inside the built-up area, a split, that is a division in two, now requires an urban planning certificate for cadastral operations; without one, the split and the deeds that carry it out are null and void (art. 256(2)). Three or more building lots count as a parcelling: up to 12 lots for houses can be created once on a detailed urban project (PUD) if the urban plan already sets rules for the parcels, otherwise a PUZ is required (art. 216 and 218). A lot that came out of a split cannot be split again on an ordinary certificate (art. 240(4)).
Outside the built-up area, the ministry’s clarifications of 22 September 2026 exempt splits that are not made for building, on the owner’s declaration. That is guidance, not the text of the Code: if you are buying to build, do not rely on it. And if the seller has yet to split off your lot, ask which certificate they requested and on what conditions, so that you do not end up owning a lot that cannot be built on.
If you already have the certificate, send it to us: we will tell you which designs from our catalogue fit the height limit and the buildable area of the plot. If not, send us the locality and we will tell you what to ask for.
Can I request an urban planning certificate for a plot I do not own?
Yes, the information certificate: anyone can request it, without the owner’s consent. The building certificate is issued only to someone who holds a real right over the plot, usually the owner; they can authorise someone else to file it.
How long is an urban planning certificate valid?
The building certificate is valid for 12 to 36 months, with one extension of up to 24 months (art. 257). The Code sets no validity for the information certificate: it shows the rules on the day it is issued.
What is a negative urban planning certificate?
The town hall’s reasoned answer that the project cannot be built on that plot, for example because a PUZ is not allowed there. It is new in the 2026 Code.
Related articles
Published: August 31, 2026
Building Permit for a Holiday House in Romania: Documents, Steps and Timelines in 2026
Published: September 30, 2026
A house of up to 150 m² in a Romanian village without a building permit: how the notification works
Published: September 2, 2026
What you can build without a permit in Romania in 2026, and where the 15 m² myth comes from
We check for free whether your plot allows the build
Send us the locality and, if you have it, what the urban planning certificate says — we reply with what can be built there and which documents are missing, no strings attached.