 Homebly
SIP panels or aerated concrete (BCA): build time, insulation and how to compare quotes
Aerated concrete insulates better than brick, but it is not insulation. Where the time goes with each system, what earthquakes demand from masonry, and what two quotes must contain before you can compare them.
Published: October 14, 20264 min read
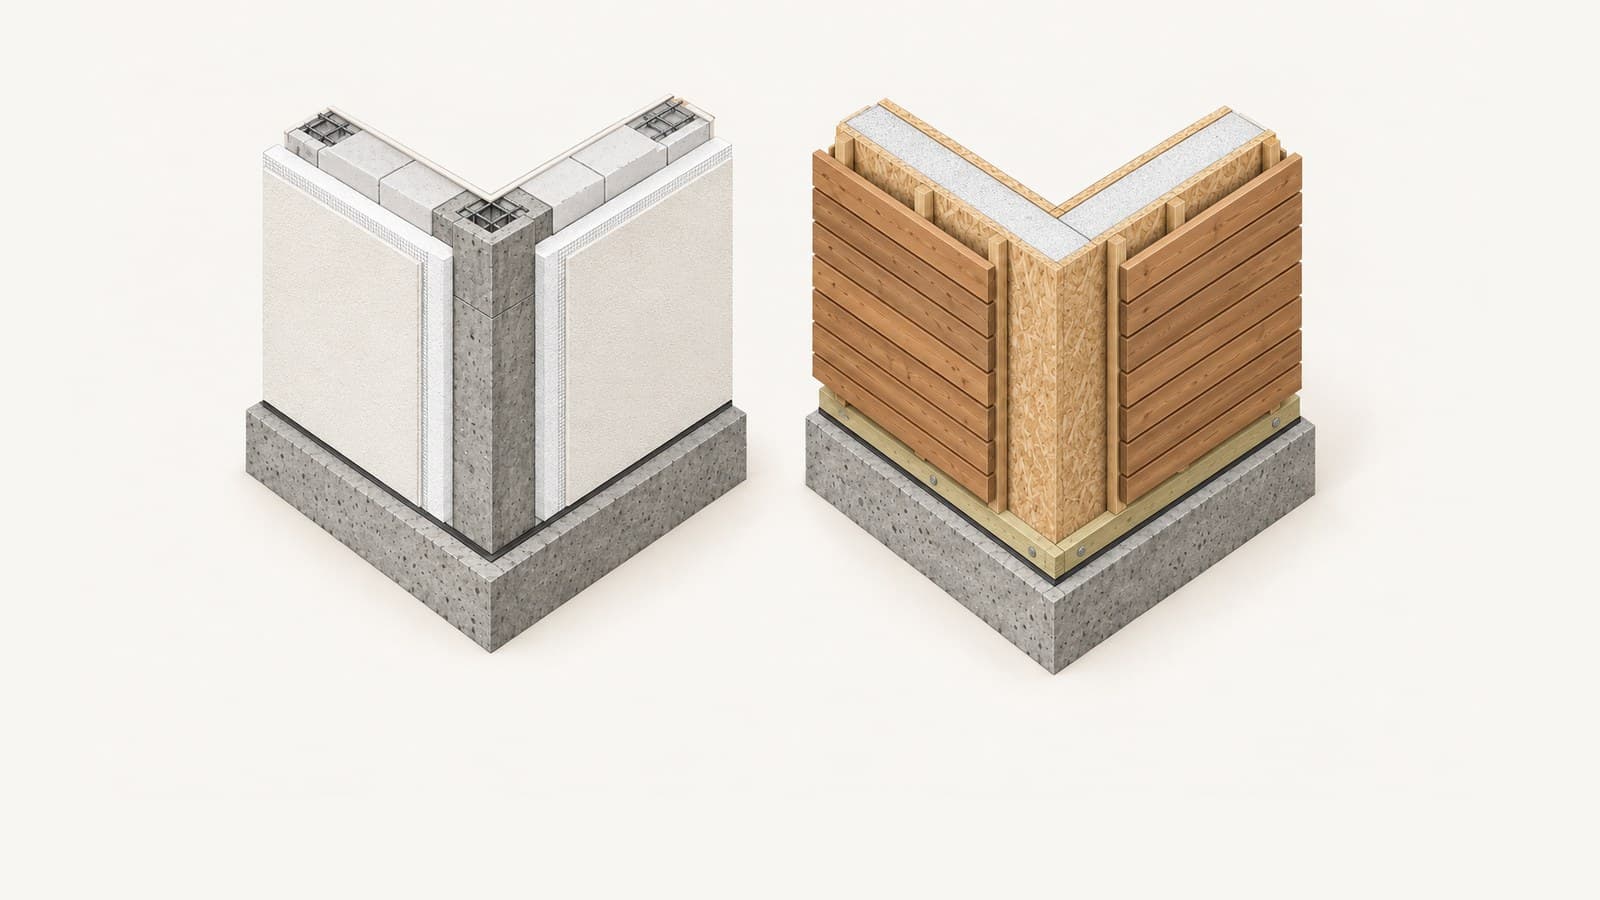
The short answer: aerated concrete, called BCA in Romania, is one of the most common materials for new houses here, and for good reasons. It is easy to lay, it does not burn and it insulates better than brick. The difference from SIP panels lies elsewhere. With aerated concrete the insulation and the structure are two separate layers, and the house goes up in stages, many of which mean waiting for concrete to cure and plaster to dry. With SIP the insulation is the wall itself, and the panels arrive cut at the factory.
You will not find a price per square metre for an aerated-concrete house here. We do not build with it, and a figure picked up from someone else would just be a figure. Instead, we tell you what to ask in both quotes so that you compare the same thing.
Aerated concrete insulates, but it is not insulation
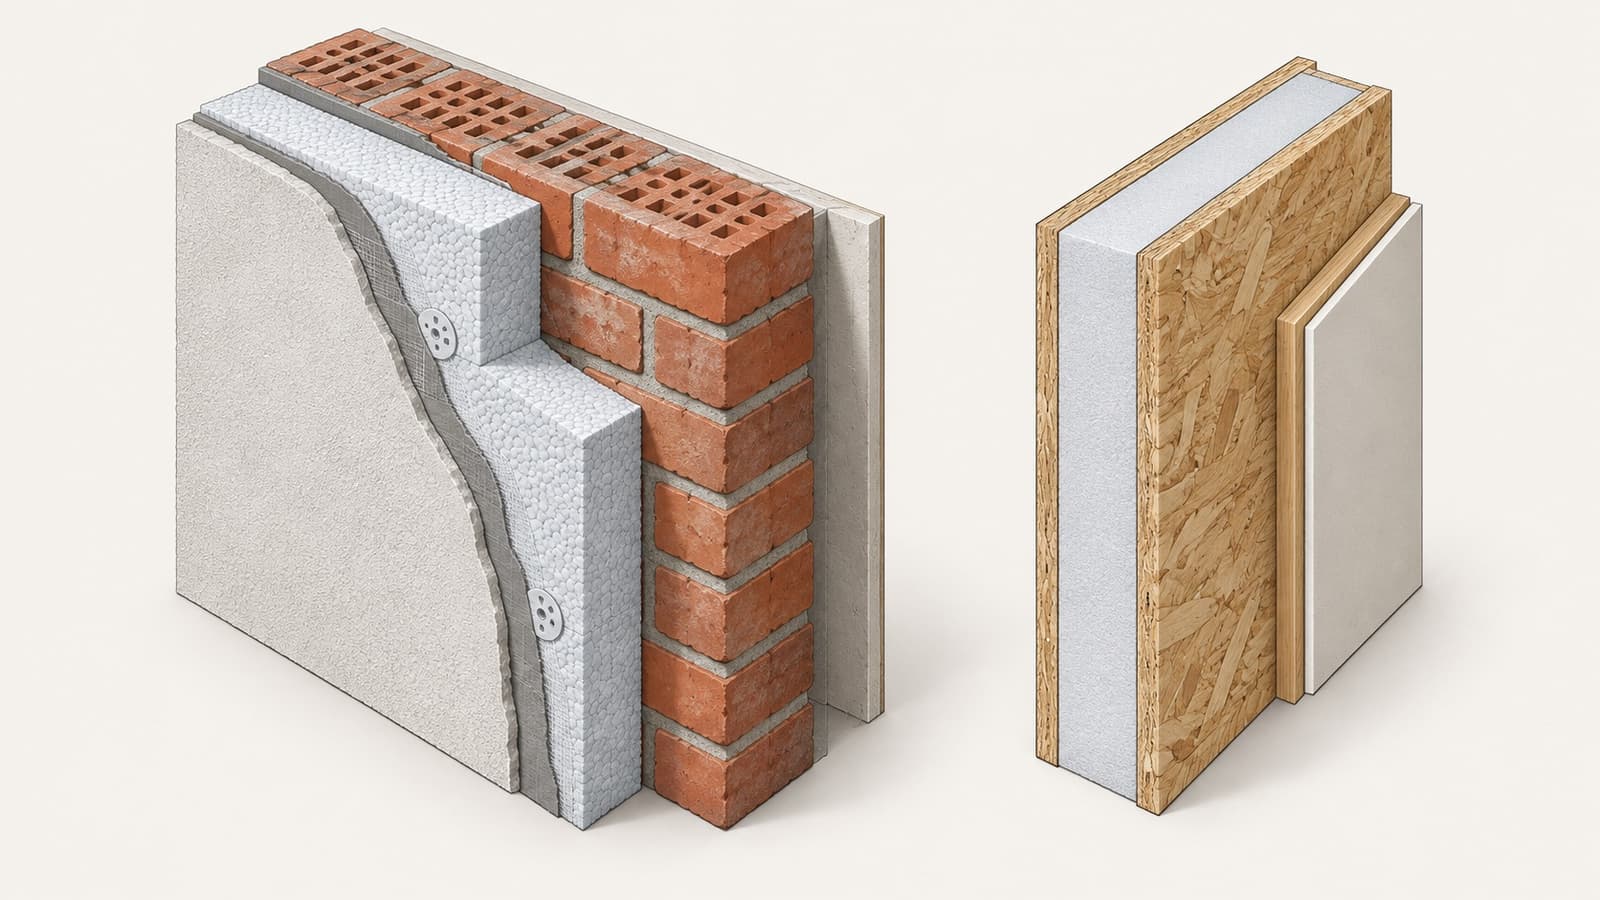
Autoclaved aerated concrete is concrete full of fine air pores. The pores make it light and a poorer conductor of heat than solid brick or ordinary concrete. It is still a masonry material, not an insulant: it conducts heat several times better than the foam in the core of a SIP panel.
So whether an aerated-concrete wall still needs insulation is settled by the thermal calculation in the design for your climate zone, not by the brochure. For new houses, energy-efficiency requirements usually lead to a layer of polystyrene or mineral wool on the outside. The wall then becomes a two-layer system built by two crews: the masons first, then the people who fit the insulation system.
In a SIP panel the insulation is the core of the wall, held between two OSB boards. Its thickness is chosen in the design, together with the panel. The facade then only needs its finish.
Where the time goes with each
A concrete foundation needs the same curing time under both. The big difference starts above the foundation.
Large aerated-concrete blocks go up quickly, but masonry alone is not enough. In a seismic country like Romania, load-bearing walls are tied together with reinforced-concrete ring beams and tie columns at corners, at wall junctions and beside large openings, as the codes and the structural calculation require. Concrete poured into formwork needs days to gain strength, and so does the floor slab. Then come plaster and screed, which bring water back into the house and need time to dry. In frost, mortar and concrete cannot be placed without protection, so a masonry site usually stops for the winter.
There is also a kind of moisture people rarely mention: aerated concrete leaves the autoclave wet and dries out inside the walls over the first year or two. During that time the house needs good airing, and finishes that keep vapour in, if applied too early, cause trouble.
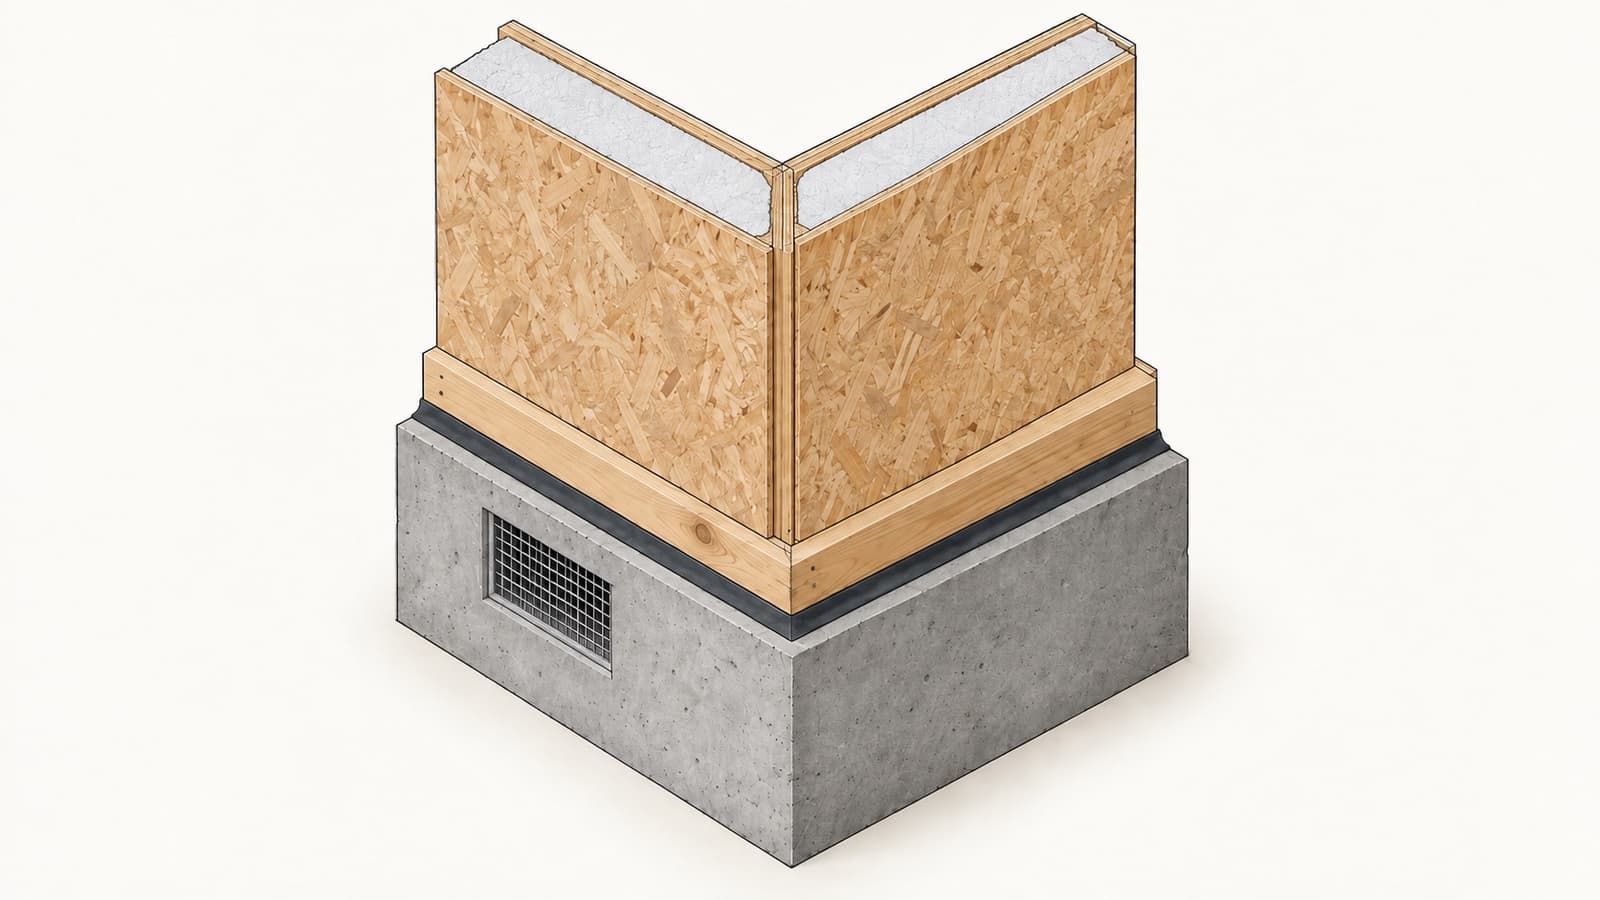
With SIP the panels are cut and marked at the factory, and assembly is dry, with no mortar and no setting time. Our shell is ready 6–12 weeks after signing; assembling the structure on site takes 1–2 weeks, and the roof about a week. Assembly does not need positive temperatures, so the structure can go up in winter; only the foundation pour is planned around frost. The stage-by-stage schedule is in the article on build time.
What differs, in brief
| What matters | Aerated concrete | SIP panel |
|---|---|---|
| Insulation | A masonry material; usually gets external insulation, as calculated | The insulating core is the wall itself |
| Water in construction | Mortar, concrete, plaster; the blocks dry out over the first year or two | Dry assembly; the care moves to joints and ventilation |
| Earthquakes | Reinforced-concrete ring beams and tie columns, as calculated | A light house that needs serious anchoring to the foundation |
| Weight | Much heavier than a SIP house | Light; the foundation can be simpler |
In brief, what to watch with each system.
Catalogue: 19 projects with prices (PDF)
All barnhouse and A-frame projects with shell and turnkey prices — free, straight to your inbox.
We’ll reply on WhatsApp at this number. By submitting this form, you agree to our privacy policy.
Price: two quotes, same contents
| Ask | Why it matters |
|---|---|
| Is facade insulation included? | With masonry it can be a separate job with its own price |
| Are ring beams, tie columns and the floor slab included? | They are reinforced concrete, with formwork and labour |
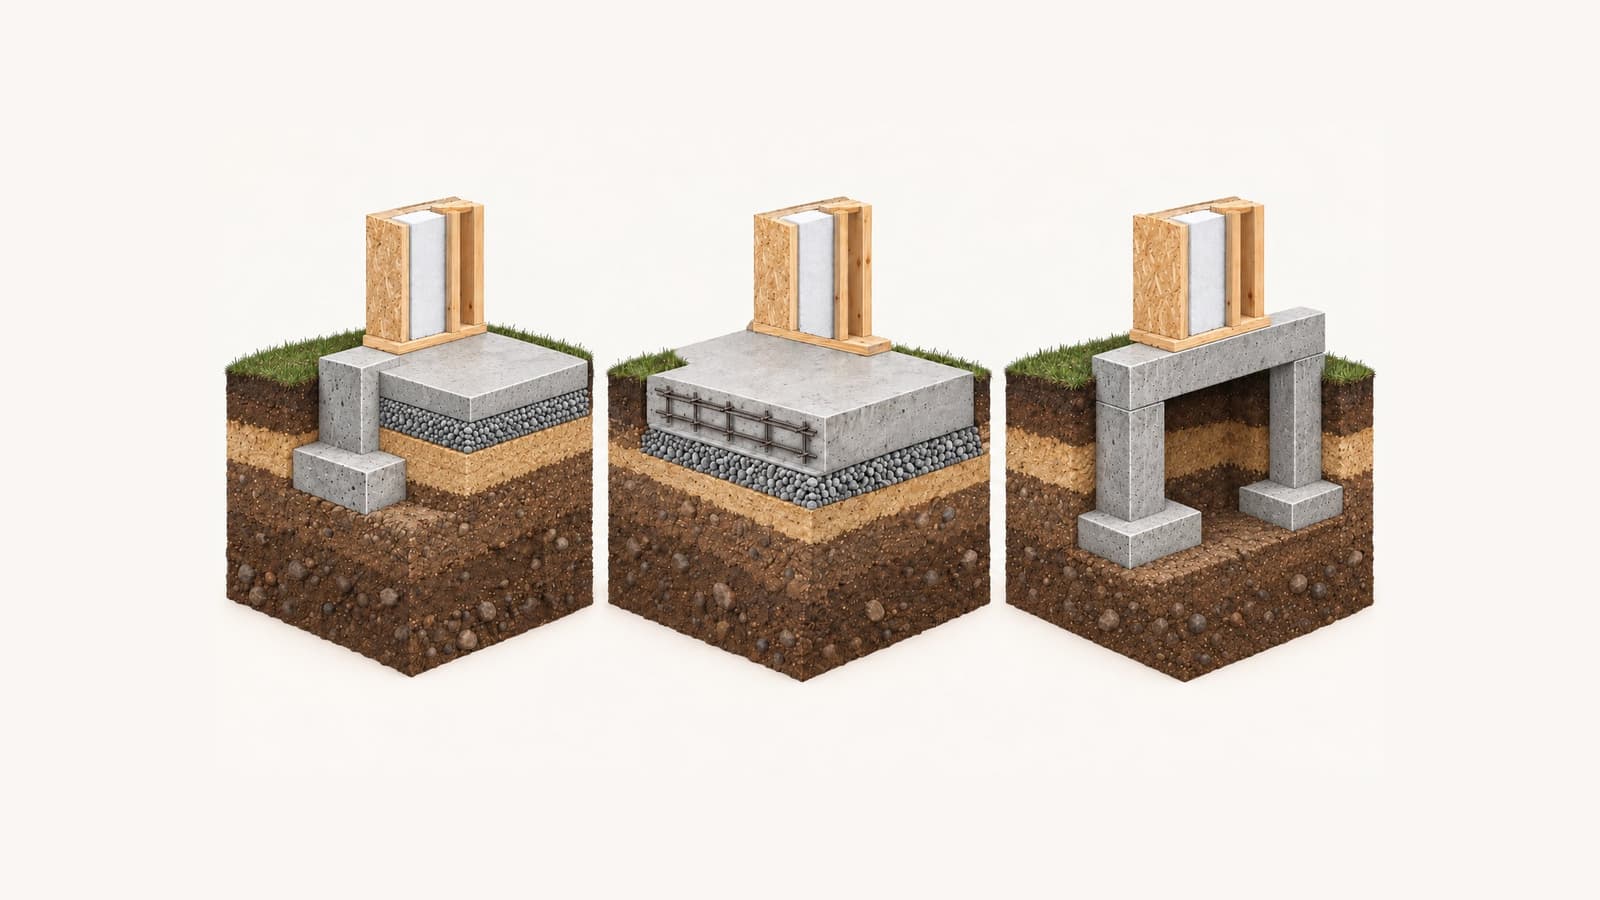
| Which foundation is in the price? | A heavier house may need a bigger foundation |
| Are the roof structure and roof covering included? | The roof is what keeps rain off the structure |
| Are windows included? | Our shell comes without windows; they are an option |
| Is transport included? | Distance from the factory or the depot matters |
A "shell" quote for masonry and one for SIP can carry the same name and contain different things. Before comparing the totals, put the same questions to both builders.
With us, a shell with foundation starts from €400/m², without windows. Windows and exterior doors are added from €30/m², and a turnkey house starts from €900/m². We fix the exact price after a consultation, for your plot. What the weight of a house changes for the foundation is explained in the article on foundation cost.
Where aerated concrete is better
It does not burn. Its mass helps against airborne noise and keeps the house cooler in summer, when the sun is on the walls. Every masonry crew in Romania knows it, and the blocks are stocked by any builders’ merchant.
If you have a local crew you trust and no deadline pushing you, aerated concrete is a sound choice, provided the insulation is calculated and installed properly.
When SIP is the logical choice
When the schedule matters and you do not want concrete and plaster to decide when you move in. When the plot is far away and every day on site means travel and lodging for the crew. When you want the insulation in the wall from the start, with no second job on the facade. And when the ground is weak and a light house simplifies the foundation.
SIP has its own weak points: joints, water during assembly and ventilation. We describe them frankly in the article on disadvantages. The comparison with brick, criterion by criterion, is in SIP or brick.
Frequently asked questions
Briefly, what people choosing between the two ask us most often.
Does an aerated-concrete house still need polystyrene?
It depends on the wall thickness, the block density and the climate zone, and the answer comes from the thermal calculation in the design. For new houses, energy-efficiency requirements usually lead to a layer of external insulation.
Which is faster to build, aerated concrete or SIP?
Aerated-concrete walls go up quickly, but ring beams, the floor slab, plaster and screed need time to set and dry. SIP assembly is dry: with us the structure is assembled on site in 1–2 weeks, and 6–12 weeks pass from contract to shell.
Which house is safer in an earthquake?
Both, if designed and built correctly. Aerated-concrete masonry needs reinforced-concrete ring beams and tie columns, as calculated. A SIP house is much lighter but needs serious anchoring to the foundation. The details are in [[/blog/rezistenta-cutremur-casa-sip|the article on earthquakes]].
Why do you not give a price for an aerated-concrete house?
Because we do not build with it and have no data of our own. Compare two quotes with the same contents: insulation, reinforced concrete, foundation, roof, windows and transport.
Prices are indicative and shown for general information only: they are “from” figures for the standard design under typical conditions. For your plot, design and specification the final sum may differ; we fix the exact price in the offer after a consultation.
Related articles
Want a fixed price for your project?
Fill in the form and get a personalized estimate based on your land, project, and options.