 Homebly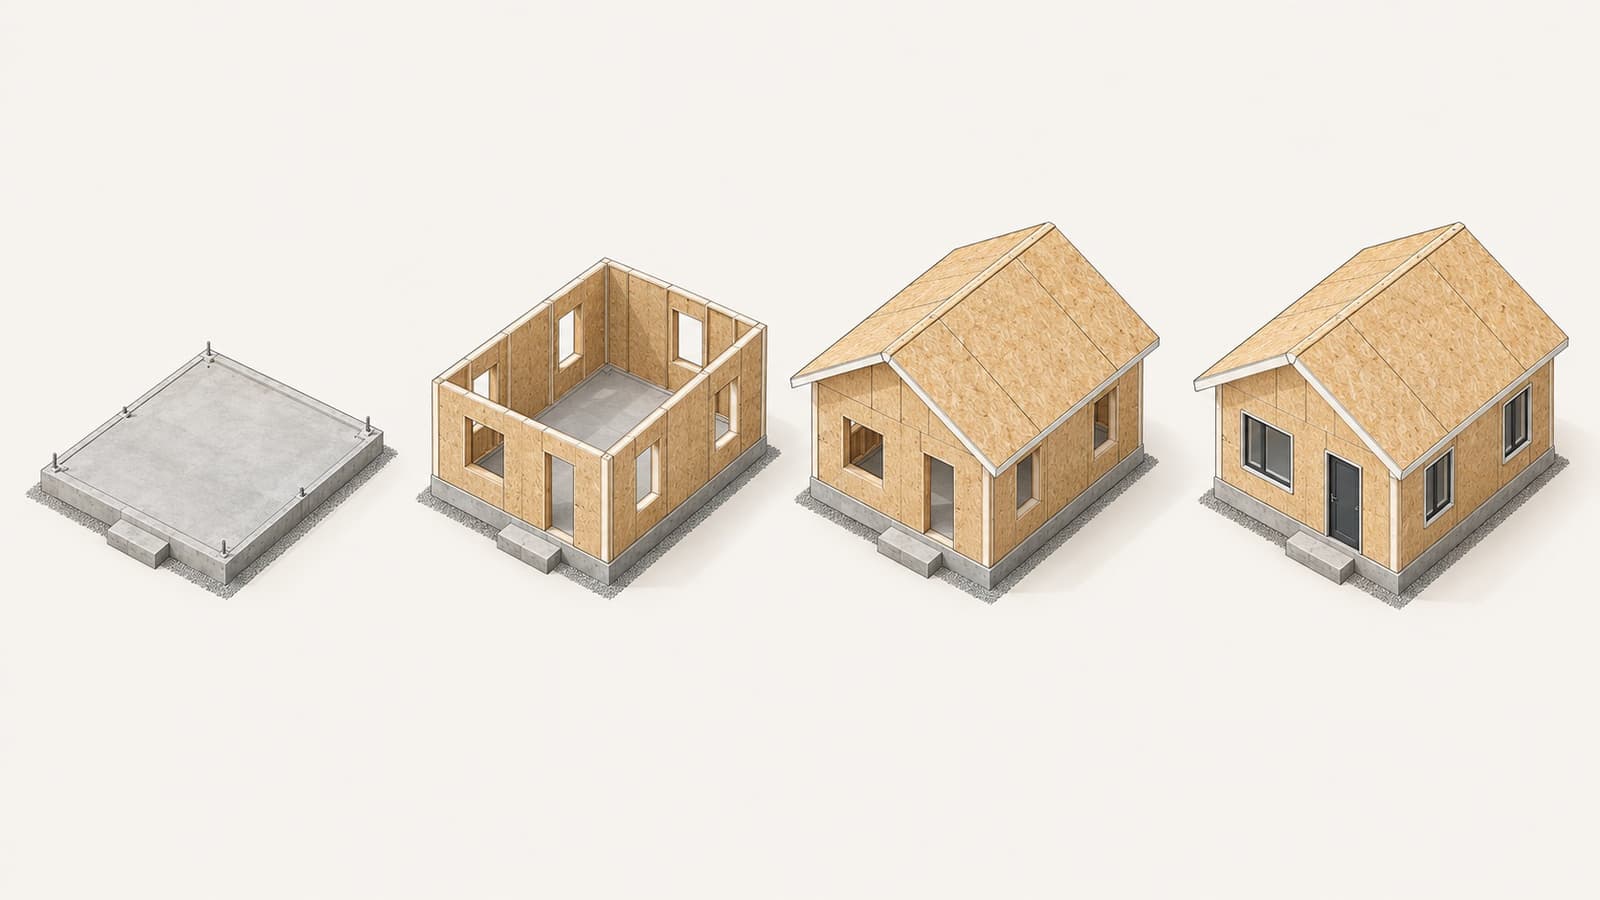
How long does building a SIP house take? A realistic stage-by-stage calendar
From plot to keys: how long each stage really takes (paperwork, kit production, assembly, finishes), why the kit takes about 6 weeks from the deposit, and how we save time by running production in parallel with permitting.
Published: September 2, 2026Updated: October 12, 20265 min read
The short answer, permit time not counted: the kit is ready about 6 weeks from the deposit (up to 8 if the design is adapted), structure assembly on site takes 1–2 weeks, and roofing about a week. The shell, under the roof and without windows, is ready 6–12 weeks from contract, and a turnkey house takes up to 6 months. With the paperwork included, the road from "I have a plot" to "I moved in" usually takes up to a year: permitting alone needs 3–6 months, and the build comes on top.
Below: the typical calendar stage by stage, where the time really goes, what we run in parallel to compress the total, and the questions about timelines we hear most often.
The typical calendar, stage by stage
| Stage | Duration | Notes |
|---|---|---|
| Urban planning certificate (certificat de urbanism) | 2–4 weeks | From filing at the town hall |
| Permit project | Depends on the design | Done by us (€15/m² including VAT) or by your architect; a catalogue design already has its plans |
| Approvals listed in the certificate | From 2–3 weeks to 2–3 months | Depending on the plot and the utility providers |
| Building permit | Up to 30 days | Legal deadline, from a complete file |
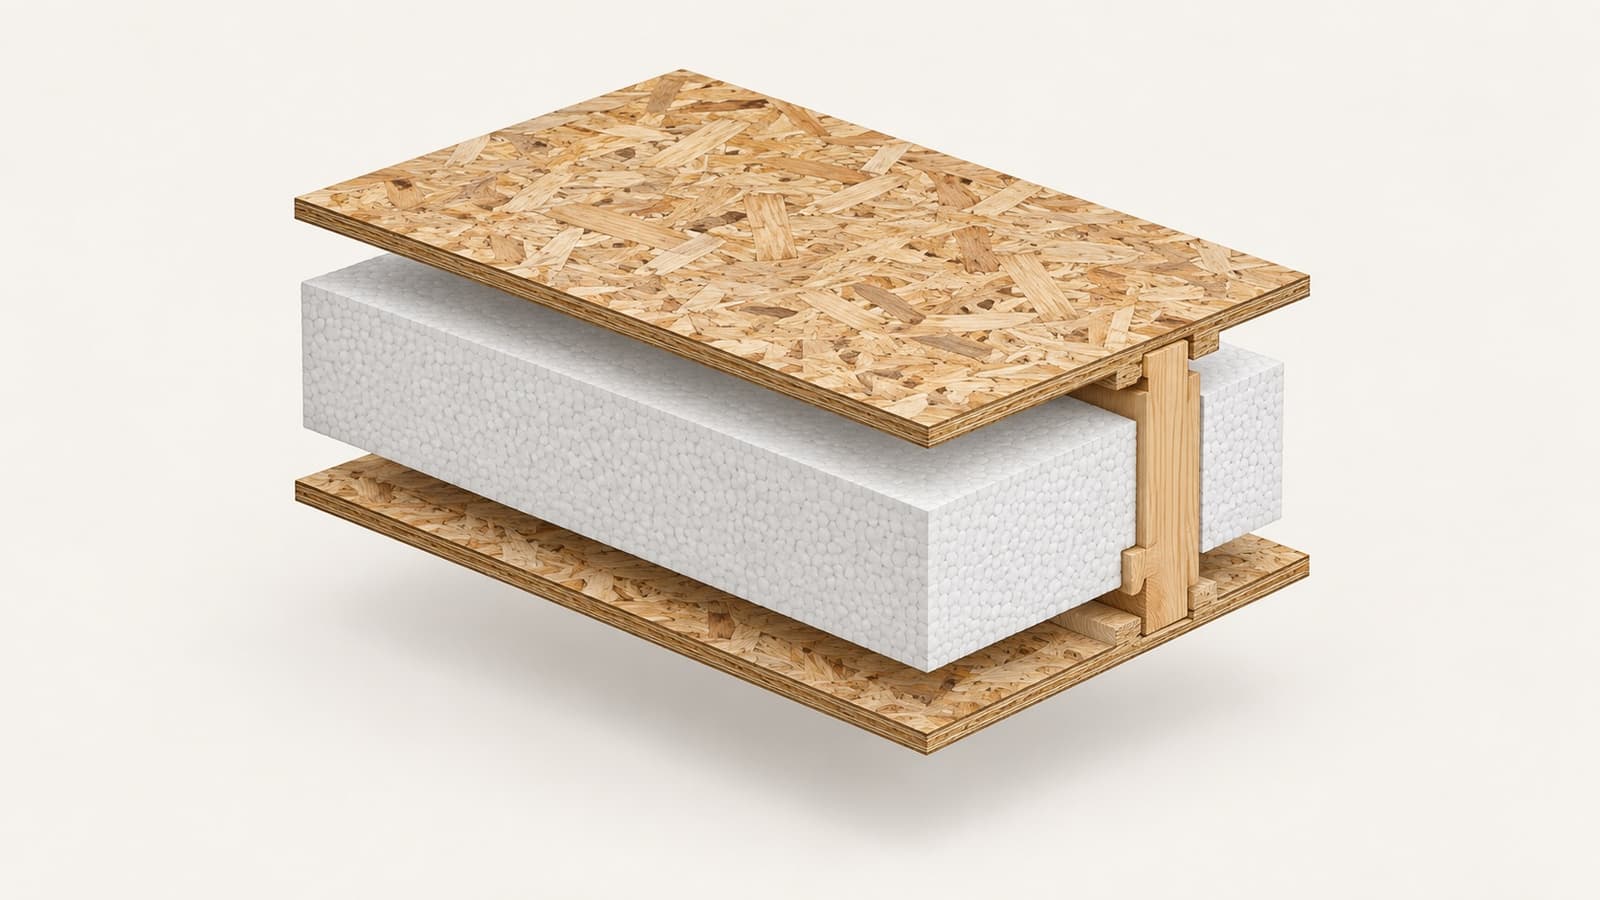
| Kit production | About 6 weeks from the deposit | Up to 8 if the design is adapted; can run in parallel with permitting |
| Foundation | 1–2 weeks plus concrete curing | Right after the works-commencement notice |
| Structure assembly | 1–2 weeks | On the prepared foundation |
| Roofing | About a week | After the structure is up |
| Shell (la roșu) | 6–12 weeks from contract | Under the roof, no windows; permit time not counted |
| Windows, installations, finishes | The rest of the term | Turnkey: up to 6 months from contract, permit time not counted |
Prices are indicative and shown for general information only: they are “from” figures for the standard design under typical conditions. For your plot, design and specification the final sum may differ; we fix the exact price in the offer after a consultation.
Urban planning certificate (certificat de urbanism): 2–4 weeks from filing at the town hall. The permit project: done by us (€15/m² including VAT) or by your own architect; for a catalogue design the plans already exist, so it does not start from scratch. Permits and approvals requested through the certificate: from 2–3 weeks to 2–3 months depending on the plot and the utility providers. The building permit itself: legally up to 30 days from a complete file. In practice, the whole paperwork part takes 3–6 months.
The "visible" part begins after the permit: the foundation (1–2 weeks plus concrete curing), SIP structure assembly (1–2 weeks on a prepared foundation), roofing (about a week). That brings you to the shell, under the roof and without windows: 6–12 weeks from contract, kit production included, permit time not counted. For turnkey, windows, installations and finishes follow, and the house is ready up to 6 months from contract, permit time not counted. The permitting road is covered step by step in our permit guide.
Where the time really goes
Not into assembly. The structure goes up in 1–2 weeks, but files sit for months: one delayed approval, one requested addition to the dossier, one summer holiday at the town hall. Each adds time during which nobody is building anything. On site, the long part is the interior: installations and finishes take longer than raising the house.
The second classic delay: postponed client decisions. Every "we are still thinking about the finishes" after works begin means days of waiting or redone work. That is why we fix the specification in the quotation, before production; changes on paper are free, changes on site cost time and money.
Catalogue: 19 projects with prices (PDF)
All barnhouse and A-frame projects with shell and turnkey prices — free, straight to your inbox.
We’ll reply on WhatsApp at this number. By submitting this form, you agree to our privacy policy.
How we compress the calendar: production in parallel with permitting
The advantage of factory construction is that we do not have to wait for the permit to start working: after the deposit the kit goes into production, and while your file sits at the town hall, the panels are already being cut. When the permit arrives, the structure is ready to ship, and the site starts immediately, not a month and a half later.
In practice this means the stage "from permit to shell" is measured in weeks: the foundation is poured right after the works-commencement notice, structure assembly takes 1–2 weeks, and the roof about one more. Winter does not stop the process: panels can be assembled in the cold, and interior work continues in any weather.
Timelines by variant: shell vs turnkey
Shell: orders are produced in the order they come in, and right now a kit is ready about 6 weeks from the deposit for a catalogue design, or up to 8 weeks if the design is adapted to SIP. Production itself takes 2–6 weeks; the pace is set by the timber parts, which have to be made and dried. On site, structure assembly follows (1–2 weeks), then roofing (about a week). From contract to the shell, with the foundation ready: 6–12 weeks. The low end applies when the factory queue is short; with today’s queue, plan toward the upper end. The rest depends on the pace of your finishing crew. If you take only the house kit for self-assembly, our part ends with production, and the assembly time is set by your crew.
Turnkey: up to 6 months from contract, permit time not counted, with installations, finishes, bathrooms and a basic kitchen included. What each stage costs is broken down in our turnkey price guide.
What shortens or stretches the timeline on your plot
Shortens: utilities already at the plot boundary (every new connection adds weeks of approvals), an access road usable by a truck and crane, flat terrain (simple foundation), an unmodified catalogue project and one decision-maker in the family; it sounds trivial, but quick consensus on finishes is a real accelerator.
Stretches: a plot in a protected zone or one requiring special approvals (heritage, environment), a steep slope (complex foundation, adapted project), project changes after the file is submitted (every documentation rework restarts town-hall clocks), and ordering at peak season: summer sites are full and approvers are on holiday. An autumn–winter order meets spring with the permit already in hand.
Frequently asked timeline questions
Can you build in winter? Yes: SIP assembly does not require positive temperatures; only the foundation pour is planned around frost. An order placed in early autumn, with the permit in hand, means the shell under the roof before the holidays and interior work over winter.
What is the fastest realistic scenario? A plot with utilities, an unmodified catalogue project, a complete file submitted first time and the kit produced in parallel with the permit: that saves the roughly 6 weeks of production, and assembly starts almost as soon as the permit arrives. The most common trap? Buying a plot without an urban planning certificate; see what you can and cannot legally build. Want the exact calendar for your plot? Message us on WhatsApp; we will map it week by week, free.
Related articles
Want a fixed price for your project?
Fill in the form and get a personalized estimate based on your land, project, and options.