 Homebly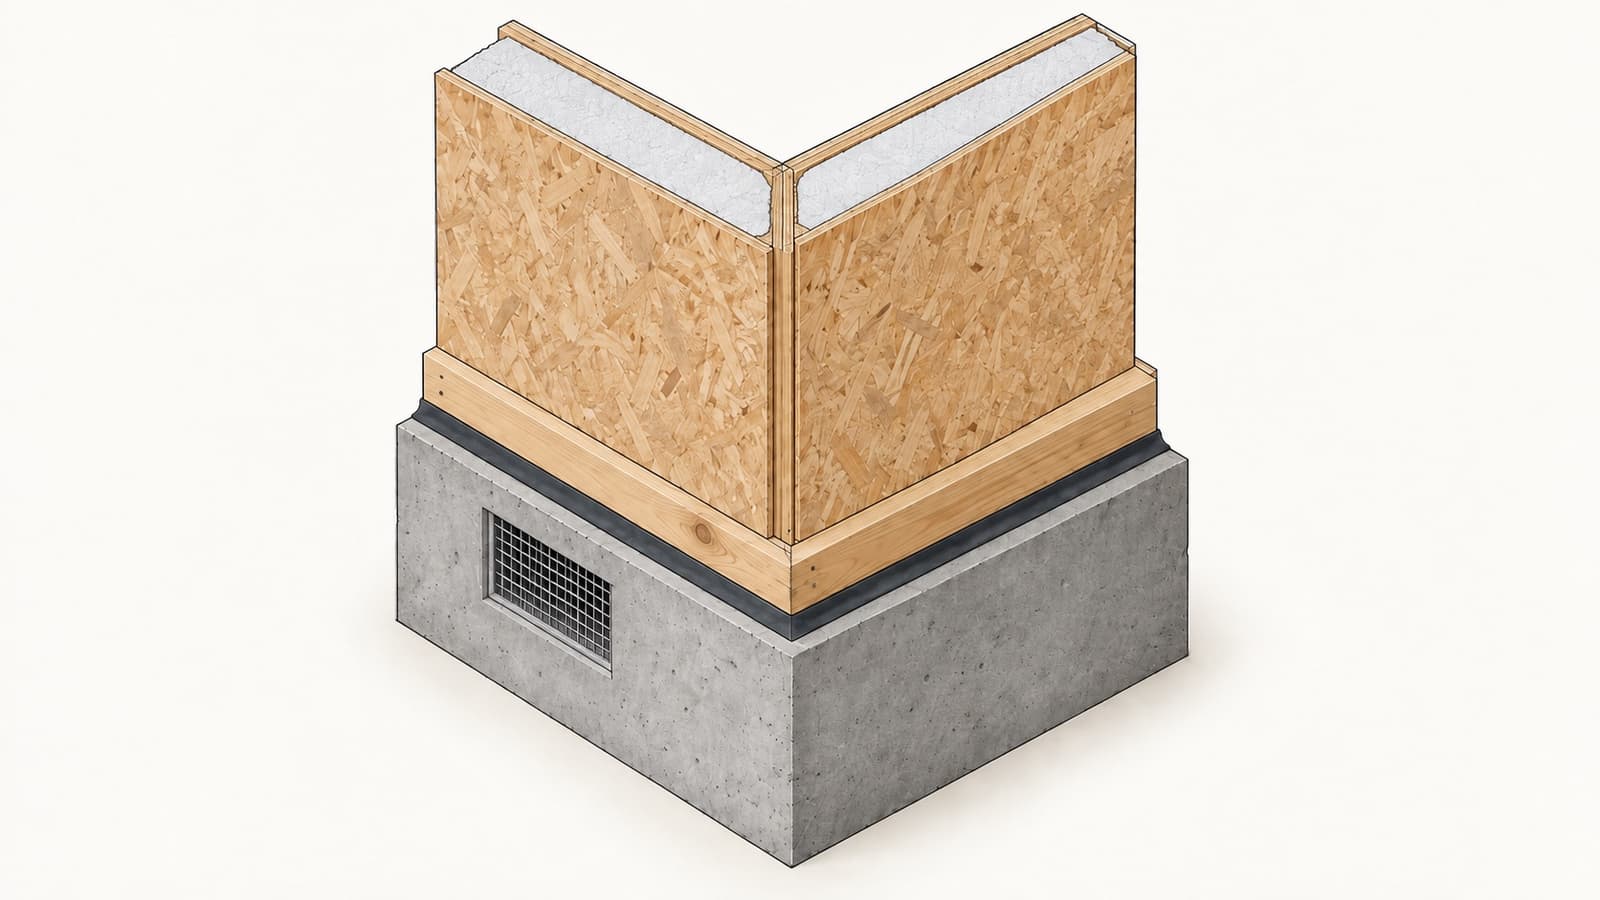
The Disadvantages of SIP Panel Houses: an Honest Answer from a Manufacturer
Mandatory ventilation, rodent myths, architectural limits, sensitivity to assembly quality and bank perception: the real downsides of SIP, told by the people who make the panels.
Published: August 31, 2026Updated: October 12, 20264 min read
Yes, SIP panel houses have real disadvantages: they require properly designed ventilation, otherwise condensation and mould appear; they do not forgive improvised assembly; they limit very large spans; and some appraisers still view them with caution. Every downside has a known structural solution, but you deserve to hear them before the contract, not after.
We manufacture SIP houses, so we have every interest in praising the technology. That is why we wrote it the other way around: below are the downsides, point by point, and what we concretely do about each.
Why manufacturers only write about the advantages
Because the advantages sell themselves: structure assembly in 1–2 weeks, a turnkey house in up to 6 months (permit time not counted), a shell on a foundation from €400/m² and turnkey from €900/m². The downsides require technical explanations and can lose an impatient client.
But the client who discovers the downsides after moving in becomes exactly the negative review you read on forums. We prefer the uncomfortable conversation before signing, which is why the downsides appear both in our SIP versus brick comparison and here, in more detail.
The real disadvantages of SIP panel houses
1. Ventilation is not optional. A SIP house is very airtight, precisely the quality that makes it cheap to heat. Without a ventilation system designed into the project, household moisture (cooking, showers, breathing) has nowhere to go, and the result is condensation on cold surfaces and, over time, mould. It is not a defect of the panel but of airtight houses without ventilation; SIP just shows it fastest. Which system options exist and the point in the build when they are settled are in the ventilation guide.
2. Rodents: myth and fact. The myth says mice "eat" the polystyrene. The fact: polystyrene is not food for rodents, but any unclosed construction gap, in any technology, can become shelter. The real problem is careless closure detailing, not the material.
3. Architectural limits. SIP panels work best in rational geometries. Very large spans, dramatic cantilevers and curved forms require structural additions that make the project more expensive; at some point, another technology becomes the better fit.
4. Sensitivity to assembly quality. The service life of 50 years and up is conditional on correct assembly and ventilation, that is on how dry the panel elements stay, set out here: airtight joints, waterproofing done by the book, details respected. An untrained crew can ruin a flawlessly made panel within two weeks.
5. Bank and appraiser perception. The Romanian market has been valuing masonry houses for decades, and some appraisers still cautiously apply old grids to lightweight structures. Practice is evolving, but at financing or resale you may face extra questions.
Catalogue: 19 projects with prices (PDF)
All barnhouse and A-frame projects with shell and turnkey prices — free, straight to your inbox.
We’ll reply on WhatsApp at this number. By submitting this form, you agree to our privacy policy.
How we solve each downside structurally
Ventilation enters the project from day one, not as a box ticked later, sized for the volume of the house and the number of occupants. At handover we explain how to use it, because a system switched off "to save money" brings back exactly the problem it prevents.
Against rodents, execution does the work: a correctly closed plinth, protective mesh on vents and gap-free joints, standard details in our assembly documentation, described on the technology page.
On fire, the fair comparison is the whole wall rather than one material: the resistance comes from the finish layers that close the panel, the joints and the electrical design. For indoor air, the boards are in emission class E0–E1.
And at assembly, the panels are factory-cut to the project and in Romania mounted by our own crews, not occasional subcontractors: quality control stays in one hand, from production to handover.
When SIP honestly is not the right choice
If you want massive walls with high thermal inertia, sculptural architecture with sweeping spans and free forms, or you simply only trust masonry, SIP will not win you over, and that is fine. The same applies if you plan to assemble the structure yourself without experience: the technology demands execution discipline, and saving on labour can turn against the house.
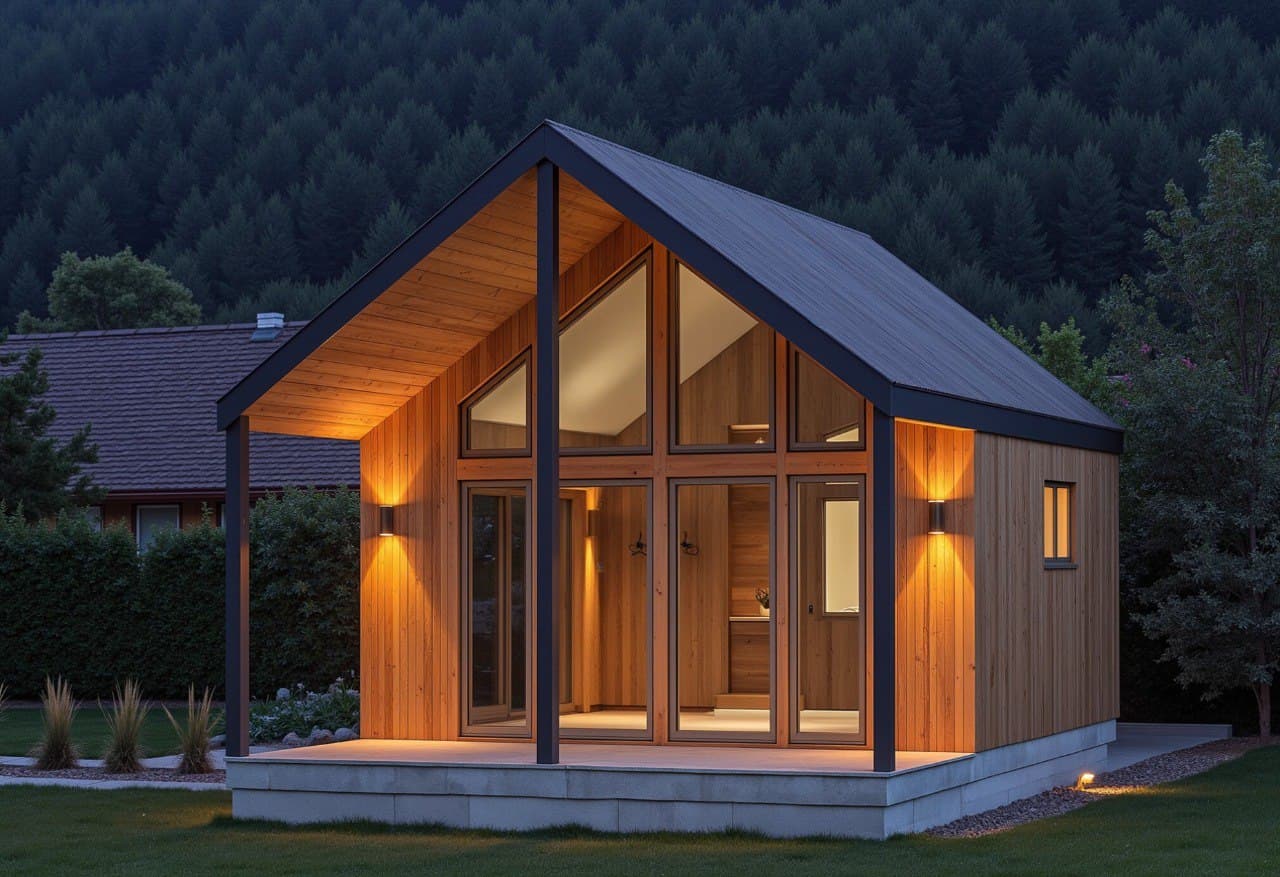
For holiday houses, A-frames, barnhouses and family homes with rational geometry (most of the projects in our catalog), the balance of price, timeline and energy efficiency remains hard to match.
What owners of built houses say
We do not invent quotes. But the themes that keep coming up in conversations with our clients after move-in are consistent: low heating bills, how fast the house went up, and winter comfort. What actually decides that bill is set out in our article on heating costs, without invented figures.
That is why our standard answer is a visit, not a brochure: browse our designs in the built-houses gallery, and on request we arrange a visit to a lived-in house, where you can ask the owner whatever you want.
SIP risks compared with brick and timber frame
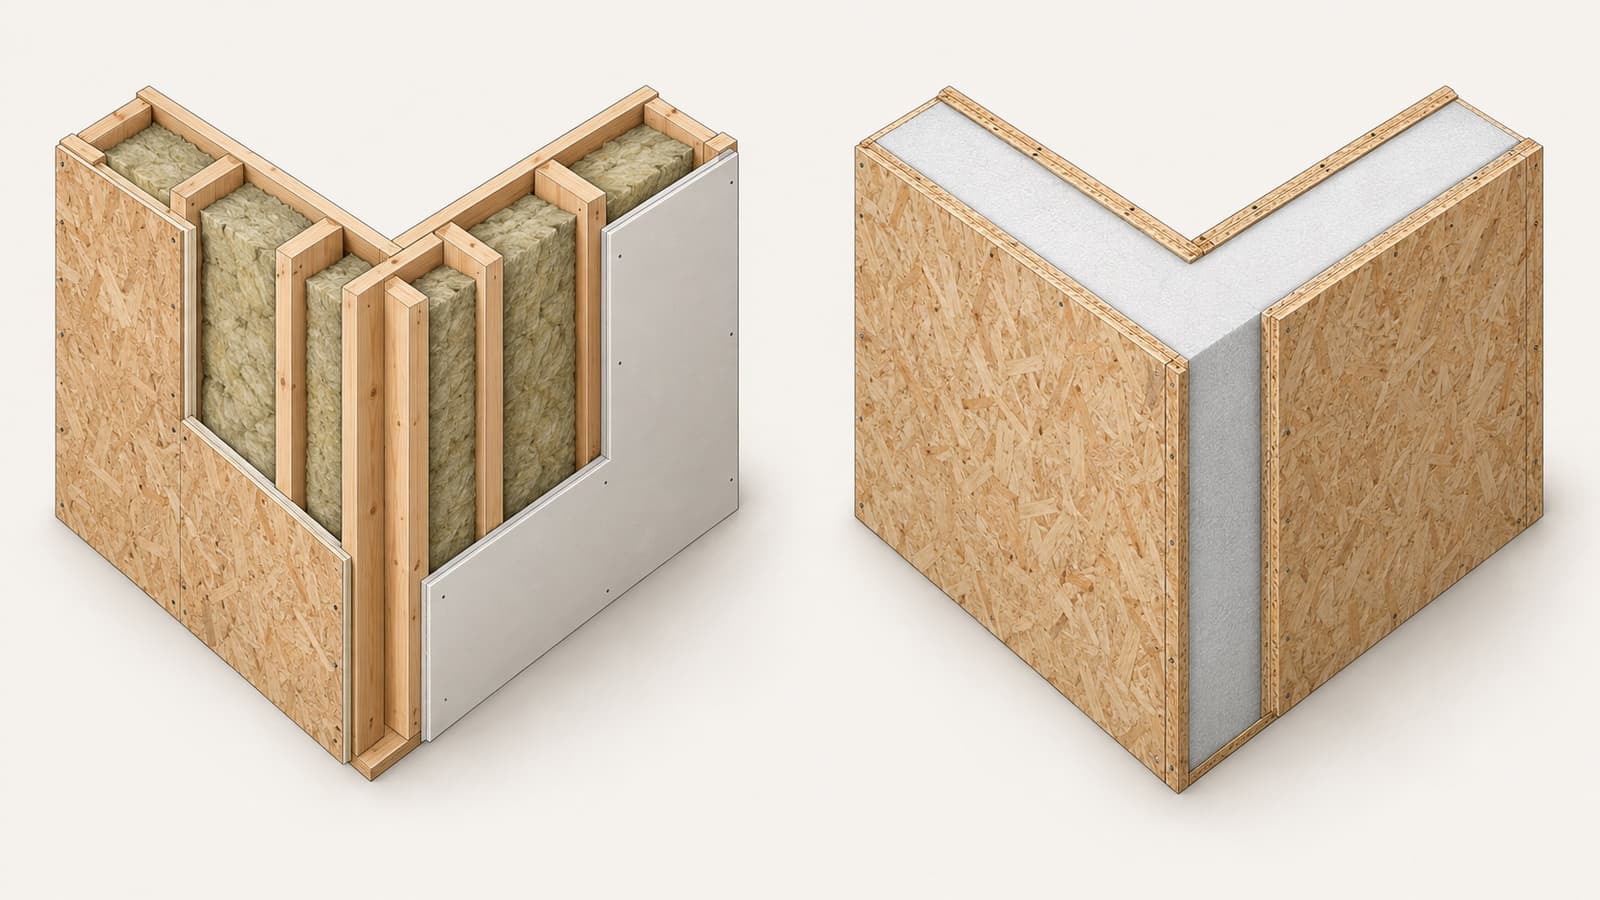
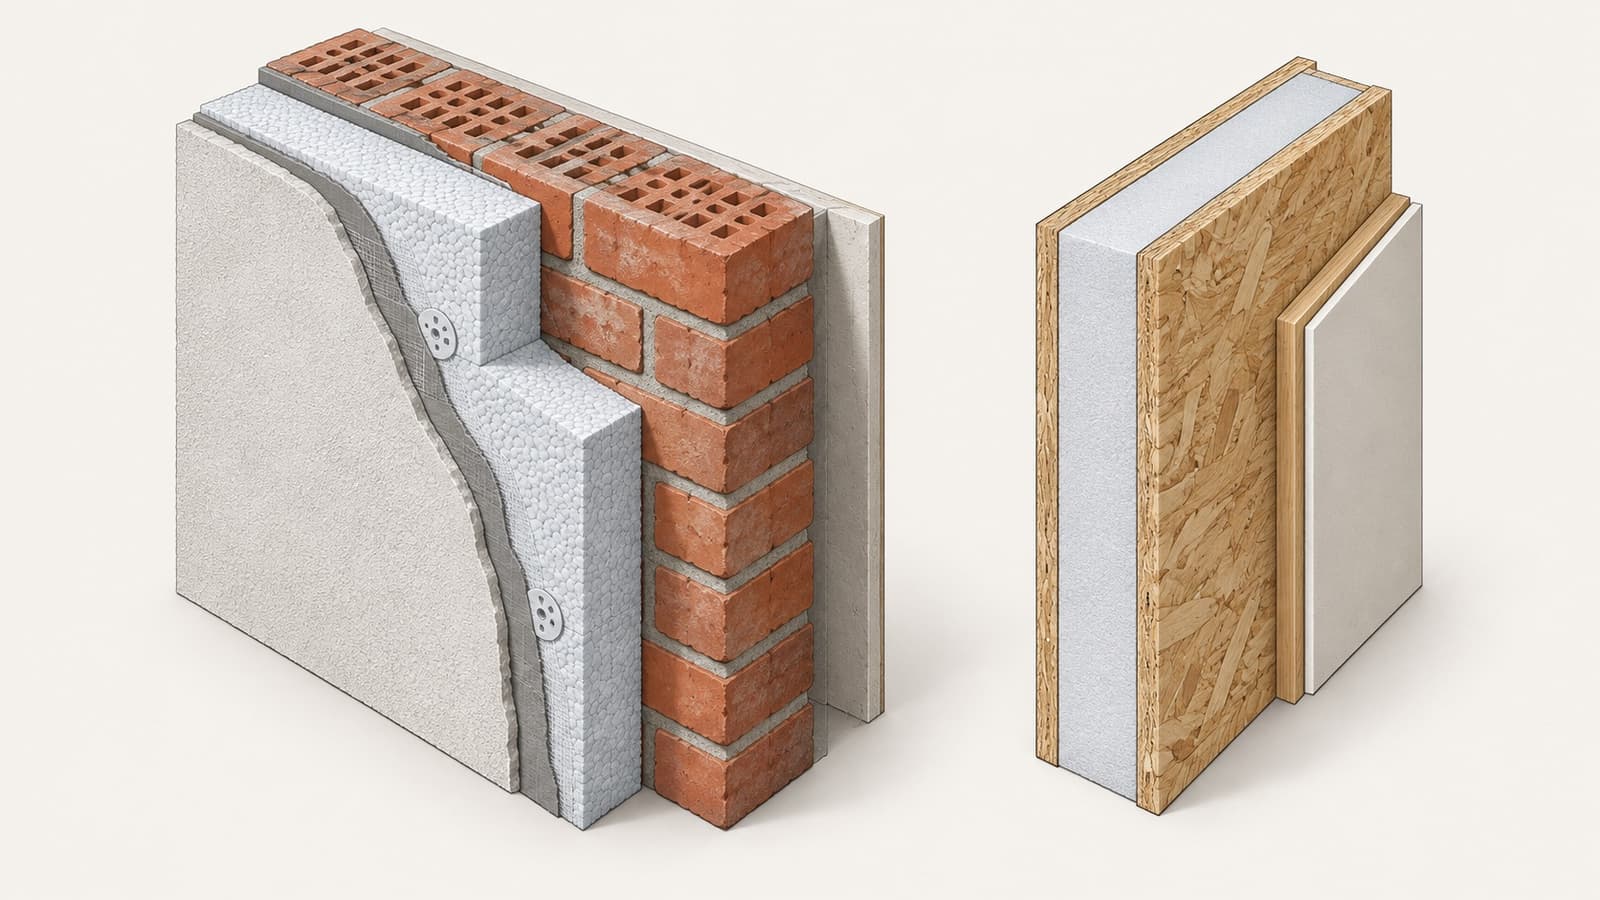
Every technology has its own risk list. Brick: a long construction site, built-in moisture, dependence on good tradesmen at every stage and thermal bridges that are hard to control. Classic timber frames: a lot of on-site labour, hence many opportunities for human error. SIP: the five points above, concentrated almost entirely in design and assembly, precisely the stages a serious manufacturer can control.
The practical difference: SIP risks are eliminated once, in the factory and at assembly, while classic-site risks have to be managed for months. The full comparison on costs, timelines and insulation is in our SIP versus brick analysis. And the most honest test is still seeing for yourself: ask to visit a lived-in house and judge the result, not the arguments.
Prices are indicative and shown for general information only: they are “from” figures for the standard design under typical conditions. For your plot, design and specification the final sum may differ; we fix the exact price in the offer after a consultation.
Want a fixed price for your project?
Fill in the form and get a personalized estimate based on your land, project, and options.