 Homebly
House design cost in Romania in 2026: the documents you need, who signs them and what you pay separately
What the project for the building permit contains under Romania’s new Code, what comes after the permit, who signs, and which costs come separately, such as the survey, the studies and the approvals. Plus what it costs with us: €15/m² including VAT for the permit project.
Published: October 7, 2026Updated: October 12, 20264 min read
The short answer: if we prepare the permit project, it costs €15/m² including VAT, counted on the house area plus terraces. For a 100 m² house with a 20 m² terrace, that is €1,800. Your own architect can do it just as well: about half of our clients do. What is usually paid separately is what belongs to the plot and the town hall: the topographic survey, the geotechnical study, the approvals, the fees and, where needed, a PUD or PUZ. An individual design drawn from scratch has a price that depends on the area, the complexity and how many disciplines it needs; we do not publish a market figure we cannot verify.
If you order a design separately, ask for an offer that states which phases it covers (PAC, execution project, execution details, the designer’s site assistance), which disciplines (architecture, structure, building services) and what it leaves out: the studies, approvals and fees. Below, under Law 169/2026, the new Urbanism Code: which documents each route requires, who signs them and where the costs appear.
The documents the new Code requires
| Route | What you file | Technical verification |
|---|---|---|
| Building permit, general case | The project for the building permit (PAC), as set out in annex 2 of the Code | For a ground-floor or two-storey house (class CC1), no; from CC2 up, yes |
| Building permit, family house in a village, at most ground floor plus attic (P+M) and 150 m² gross floor area | The same project, in the simplified version of annex 3 | As a rule no: such a house is CC1 |
| Notification, a single ground-floor-only house (or semi-basement plus ground floor) of up to 150 m² gross floor area, inside a village’s built-up area and outside protected zones | A simplified execution project, the geotechnical and topographic studies and the county chief architect’s approval | No; the designers are liable (art. 298(2)) |
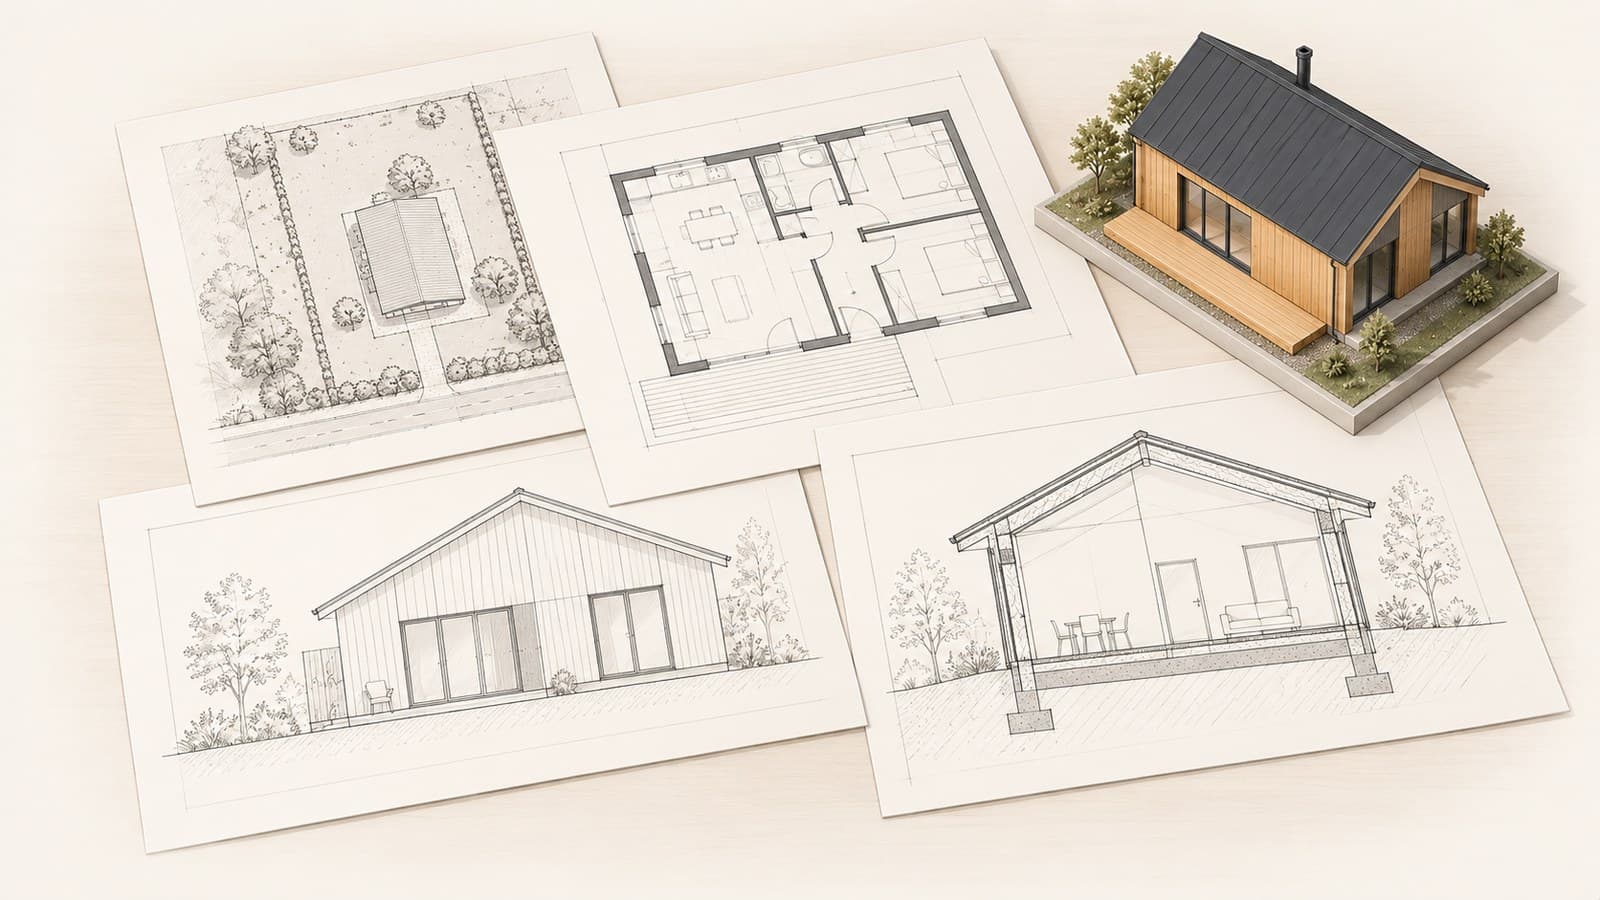
The project for the building permit (PAC, art. 264) replaces the former DTAC. It contains: the location plan; the existing site plan, in the Stereo 70 system and stamped by the cadastre office; the proposed site plan; the utility connections plan; the architectural project (technical report, plans of every level, roof plan, façades and sections); and the engineering project, with a verified geotechnical file (annex 2).
The simplified version for a family house in a village (annex 3) keeps the site plans and the architectural project, but with a summary report instead of the technical report: POT and CUT, materials, the structural system from the structural design and the foundation conditions from the geotechnical study. The engineering project is no longer a separate part, and the fence project is added. The 150 m² limit is gross floor area, and annex 1 describes this house as part of a rural household on a plot of at least 1,000 m²; on a smaller plot, ask the town hall whether it accepts the simplified version.
After the permit, the project is developed into the execution project and, where required, the execution details: without it, work cannot start (art. 264(5)–(6)). On a notification, the document you file is itself a simplified execution project (art. 295(4)); it skips technical verification (art. 298(2)), and for a house the geotechnical and topographic studies (art. 298(3)) and the county chief architect’s approval (art. 294(2)) are mandatory.
Catalogue: 19 projects with prices (PDF)
All barnhouse and A-frame projects with shell and turnkey prices — free, straight to your inbox.
We’ll reply on WhatsApp at this number. By submitting this form, you agree to our privacy policy.
Who signs
The project is drawn up and signed by specialist teams. An architect with signing rights is mandatory both for a permit and for a notification (art. 264(8)), together with the structural and building-services engineers. On the permit route, certified project verifiers come in only from consequence class CC2 up. Under annex 6 of the Code, a single-family house with a ground floor, or a ground floor and one upper floor, is CC1, and CC1 projects need no technical verification: the architects and engineers who drew them are solely liable (art. 440(3)). The designer sets the class (art. 370(14)).
Each signature makes the signer liable for the part they designed (art. 262(3)). For a permit, the file also includes proof that the Order of Architects has registered the project (art. 262(1)(c)), and the permit is issued only on a complete file drawn up under the Code (art. 273(4)): without an architect with signing rights, the project does not get through.
What you pay separately
| What | Why it is needed |
|---|---|
| The urban planning certificate | It says what may be built on the plot and which approvals it requires; a notification does not require it, but it is the surest way to learn what the plot allows |
| The topographic survey | The existing site plan is drawn in Stereo 70 and stamped by the cadastre office |
| The geotechnical study | It gives the foundation conditions; it is mandatory for a house on a notification too |
| The approvals | Each issuer has its own fee; for a permit the certificate lists them, on a notification a house needs the county chief architect’s approval |
| Verification | None for a CC1 house; for a permit, the geotechnical study still comes with its own verification report (requirement Af, art. 265) |
| The permit or notification fee | Paid when the file is submitted; for a permit, also the architecture stamp duty where it applies (art. 313) |
| A PUD or PUZ | Only if the certificate requires one; it is then usually the longest step, since even a PUD goes through a commission, approvals and the mayor’s sign-off (art. 83–85) |
Beyond the drawings, the project rests on documents that belong to your plot and that the Code puts on the applicant (art. 265(1)): the urban planning certificate, the studies, the approvals, where applicable the NZEB compliance report and sometimes a PUD or a PUZ. We give no figures here: they depend on the area, the locality and who does the work, and a market sum we cannot verify would do more harm than good. What you can do is ask for quotes for the survey and the geotechnical study before you choose the design.
How it works for a catalogue house
A catalogue design gives you the house plans from the start, and for production the panel layouts and the kit estimate. That is not yet the file for the town hall. The structure is calculated for the actual location, so the permit project is drawn up for each house separately. If we prepare it, it costs €15/m² including VAT, with the terraces counted in the area; if you already have an architect, we hand over the plans of the chosen design. The NZEB report, where it is required, is ordered separately.
At the consultation we tell you exactly what the offer for your plot includes, and we fix the price. If you already have the urban planning certificate, send it with your request: it shows us which designs from the catalogue fit the plot.
Is the design included in the price of the house?
No. The catalogue plans and the panel layouts come with the kit, but the permit project is paid separately: with us, €15/m² including VAT, counted on the house area plus terraces. The plot studies, approvals and fees remain separate too.
What is the difference between the permit project and the execution project?
The first shows the town hall what you are building and how it follows the rules, so that you get the permit. The second develops it in detail for the site, and without it work cannot start (art. 264).
Do I need a project verifier for a house?
As a rule, no: a house with a ground floor, or a ground floor and one upper floor, is class CC1, and CC1 projects are not verified (art. 440(3)); on a notification nothing is verified (art. 298(2)). The geotechnical and topographic studies remain mandatory for a house on a notification.
Prices are indicative and shown for general information only: they are “from” figures for the standard design under typical conditions. For your plot, design and specification the final sum may differ; we fix the exact price in the offer after a consultation.
Related articles
Published: October 2, 2026
Romania’s urban planning certificate in 2026: which one to request and what it tells you before you buy a plot
Published: August 31, 2026
Building Permit for a Holiday House in Romania: Documents, Steps and Timelines in 2026
Published: September 2, 2026
SIP house kit in 2026: what it includes, what it costs and how it differs from a shell
Want a fixed price for your project?
Fill in the form and get a personalized estimate based on your land, project, and options.