 Homebly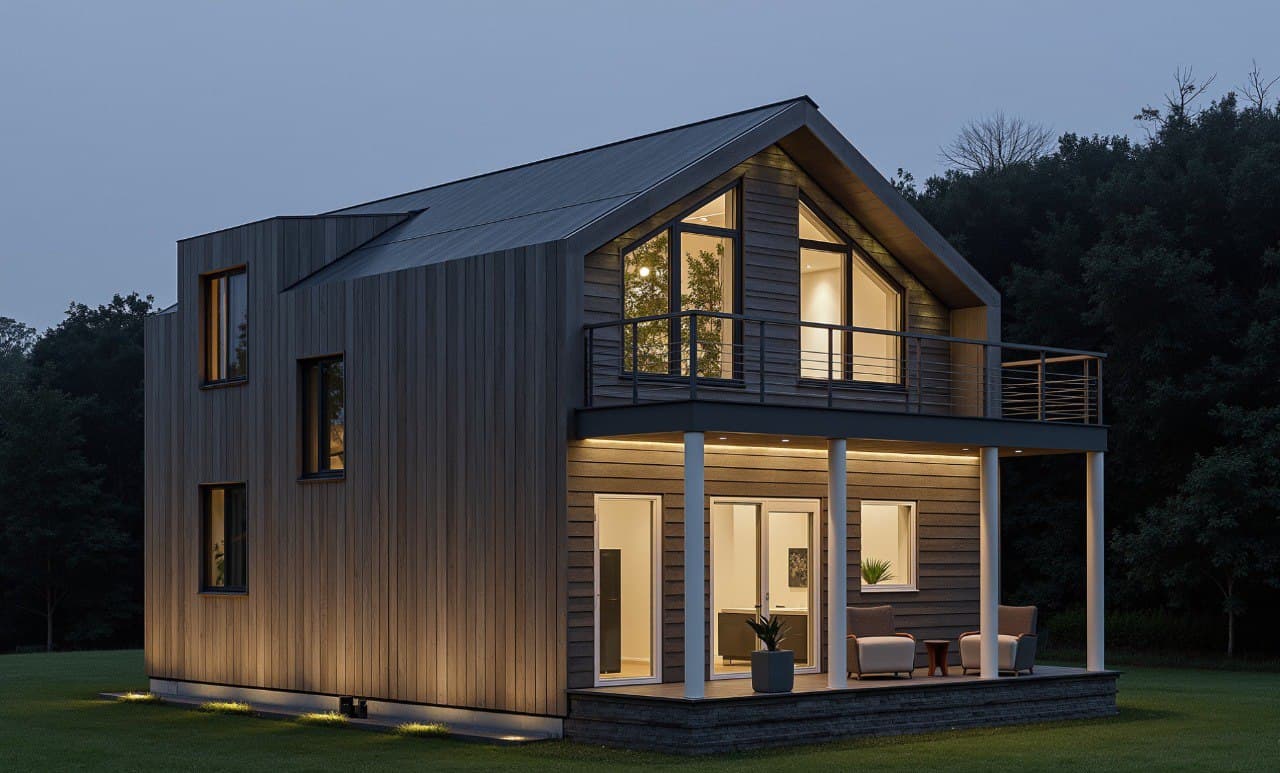
Turnkey House: What the Price Actually Includes
The real difference between a shell and turnkey, what each price covers, hidden costs, and where not to cut corners.
Published: August 14, 2026Updated: October 22, 20263 min read
Shell or turnkey: what each one means
A turnkey house means a house handed over ready to live in: design plans, structure, roof, exterior joinery, installations, insulation, interior finishes, floors, a basic bathroom and kitchen, all under one contract and one deadline. A shell ("la roșu" in Romanian) is only the first half: a house under the roof that you cannot live in yet.
In practice, the shell covers the foundation, the SIP panels assembled by our crew, the floors, the roof structure and covering; you can finish it at your own pace. Windows and exterior doors are not included; they are an add-on, from €30/m². The price starts from €400/m² on a foundation and from €300/m² without one. The house kit (domocomplect) is something else: only the parts of the house, for self-assembly, from €150/m².
Turnkey starts from an estimated €900/m²; the gap to the shell reflects the windows and the work left to do. The starting price of every design is on the price list, what can push it up is in our guide to SIP house prices, and an itemised estimate for 100 m² is in the sample estimate.
What the turnkey price actually covers
Beyond the SIP structure, the turnkey price covers every stage through move-in: electrical and plumbing, insulation and interior finishes, interior doors, flooring, and basic bathroom and kitchen fit-out.
In practice, turnkey means you're not coordinating an electrician, a plumber, and a finishing crew separately: everything sits under one fixed price, set after a consultation, with no surprise invoices along the way.
Why the contract price is fixed
Many "turnkey" offers on the market are actually a starting point, with "options" added later that push the final sum up significantly. With us, everything discussed at the consultation goes into the contract at a fixed sum; any later change to the project or the options is discussed and agreed explicitly, never added to the invoice automatically.
That approach lets you plan your total moving budget from the consultation stage onward, not partway through the build, when changes almost always cost more.
Catalogue: 19 projects with prices (PDF)
All barnhouse and A-frame projects with shell and turnkey prices — free, straight to your inbox.
We’ll reply on WhatsApp at this number. By submitting this form, you agree to our privacy policy.
Shell plus your own finishing crew: who it suits
The shell makes sense for clients who already have a trusted finishing crew, want more control over the interior materials used, or prefer to spread the budget over a longer period.
The main risk with this option isn't money, it's coordination: without one team responsible for the whole project, a delay in one trade (say, the plumber) can hold up the next stage, like the finishes.
Hidden costs worth watching for
The most common costs people forget with classic construction are the foundation (which depends on the land, not the house) and utility connections (water, power, sewage), especially if the plot is far from existing networks.
With us, the foundation is already part of the shell on a foundation and, through it, of the turnkey price; its type (strip with a slab, monolithic slab or concrete piers) is chosen to suit your land, not the project you picked, and the sum is fixed after the consultation. Every other stage of the turnkey package sits inside the price fixed after your consultation, so you don't discover extra costs halfway through the build. The same goes for site access or a working platform for equipment: we cover that at the consultation, not once the build has already started.
What not to cut corners on
The foundation and structure are the last place to trim budget: an undersized foundation or a cheap structure affects the whole house long-term, no matter how good the finishes above it look.
On the other hand, some finishes or outdoor landscaping can safely wait for a later stage, after you've moved in, without touching the structure or the house's safety.
A simple test: if a proposed saving touches the structure, insulation, or foundation, it's probably not worth it; if it only affects how a finish looks, it can usually wait without any risk.
How we fix the final price
We go through the project you picked from the catalog, your land, and your desired finishing level together; only after that conversation do you get a fixed price for the entire job, with no recalculating later.
This usually takes a single meeting, enough to cover every variable that matters, so the build starts with a price we don't change later.
What does a turnkey house mean?
A house handed over ready to live in: design plans, structure, roof, exterior joinery, installations, insulation, interior finishes, floors, a basic bathroom and kitchen. All of it under one contract, with one deadline and one party answerable for it.
How is that different from a shell?
A shell is only the structure under the roof: foundation, assembled panels, roof structure and covering, without windows (they are an add-on). Work can go on inside, but the house is not yet livable. What takes it to turnkey is the windows, the installations, the extra insulation, the finishes, the interior joinery, the bathroom and the kitchen.
How much does a turnkey house cost?
From €900/m² turnkey and from €400/m² for the shell on a foundation. The exact sum is fixed after a consultation, depending on the plot, the foundation it needs, the transport distance and any changes to the design, and it includes delivery.
What is not in the turnkey price?
The land, the water, power and sewage connections, the permit fees and the permit project (€15/m² including VAT if we prepare it). The foundation is included, and we agree delivery together with the design, and then it is part of the final price in the offer. All of those depend on the plot rather than the house, and they go on the table at the consultation. For a plot close to the factory the transport line stays small: [[/blog/case-la-cheie-maramures|we set out the Maramureș case here]].
Can the price change during the build?
No. After the consultation the price is fixed for the whole job and is not recalculated. Any change to the design or the options is discussed and agreed explicitly, never added to the invoice automatically.
Prices are indicative and shown for general information only: they are “from” figures for the standard design under typical conditions. For your plot, design and specification the final sum may differ; we fix the exact price in the offer after a consultation.
Related articles
Published: September 8, 2026
How much does a 50 m² turnkey house cost in 2026: a breakdown on real designs
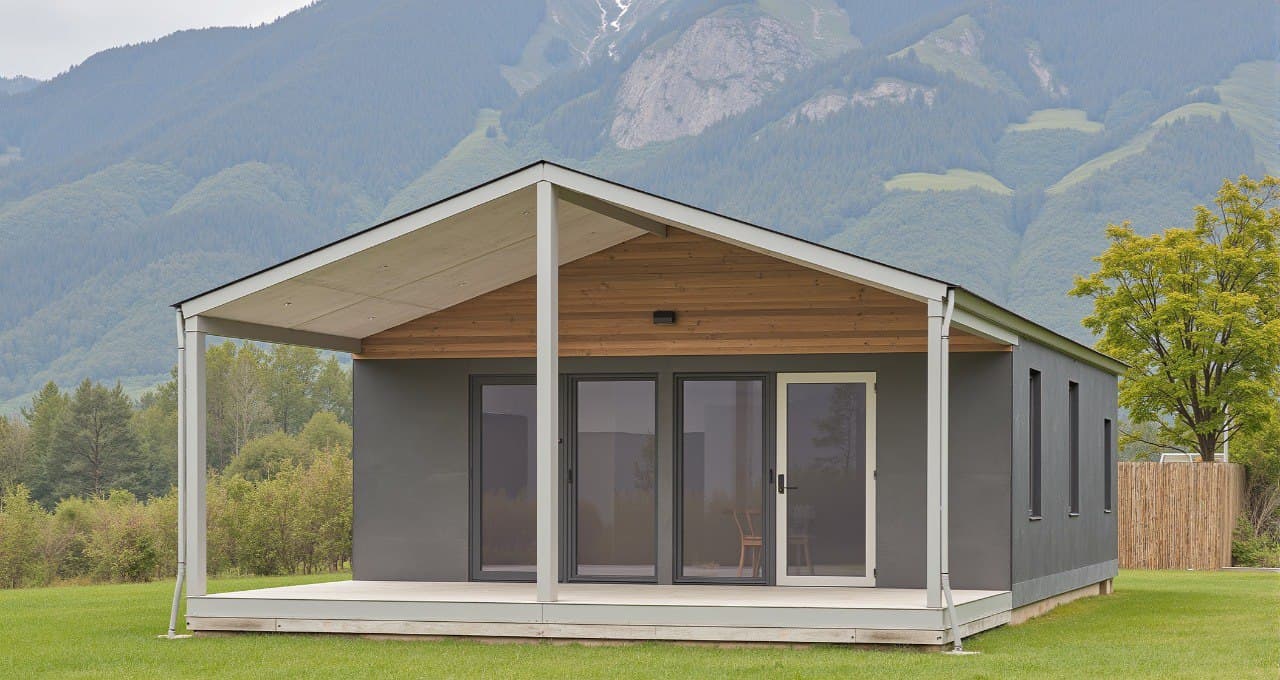
Published: September 3, 2026
A 100 m² turnkey house: the 2026 cost breakdown by chapter
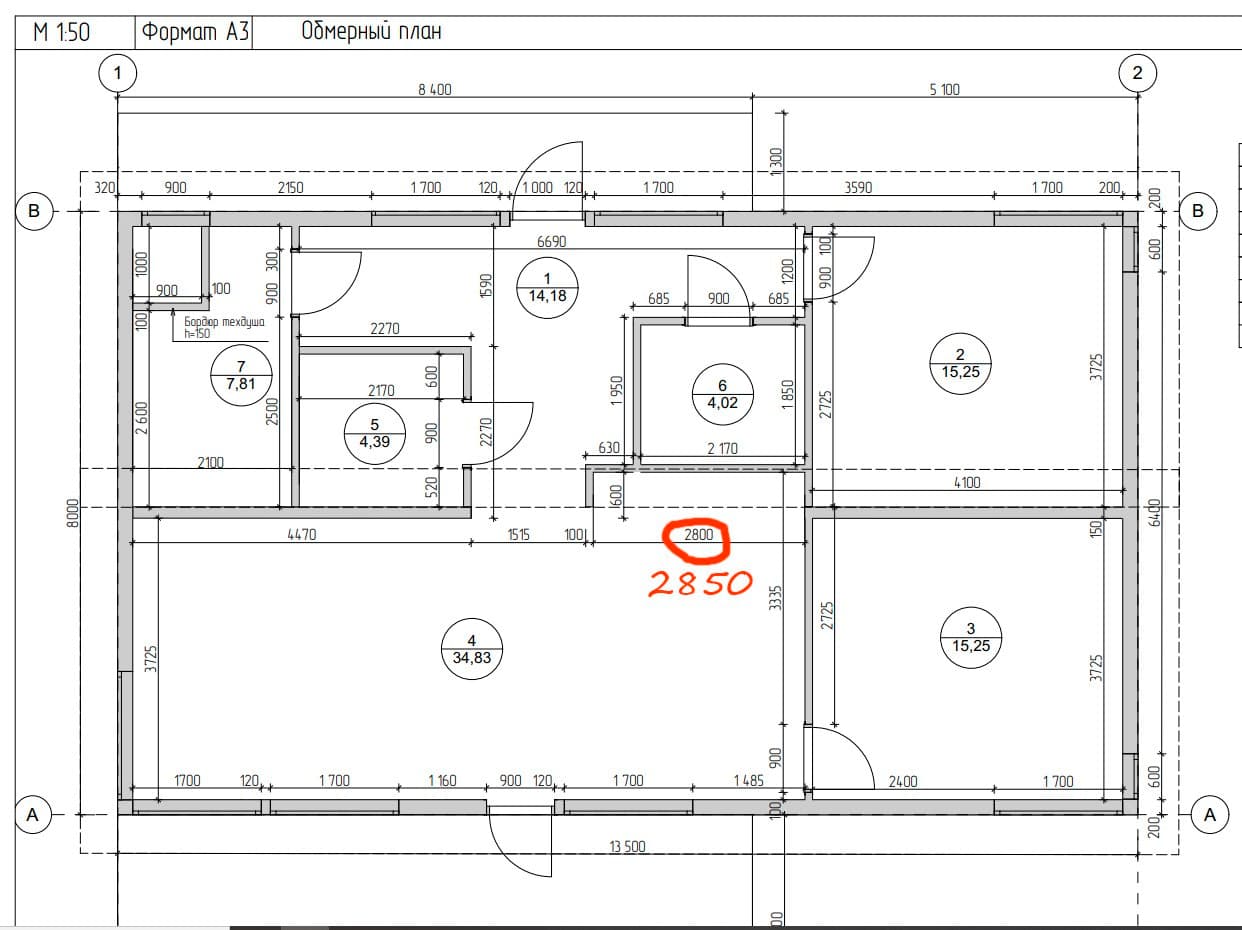
Published: September 5, 2026
Turnkey house in Romania: real 2026 prices, what is included and how to buy from abroad
Want a fixed price for your project?
Fill in the form and get a personalized estimate based on your land, project, and options.