 Homebly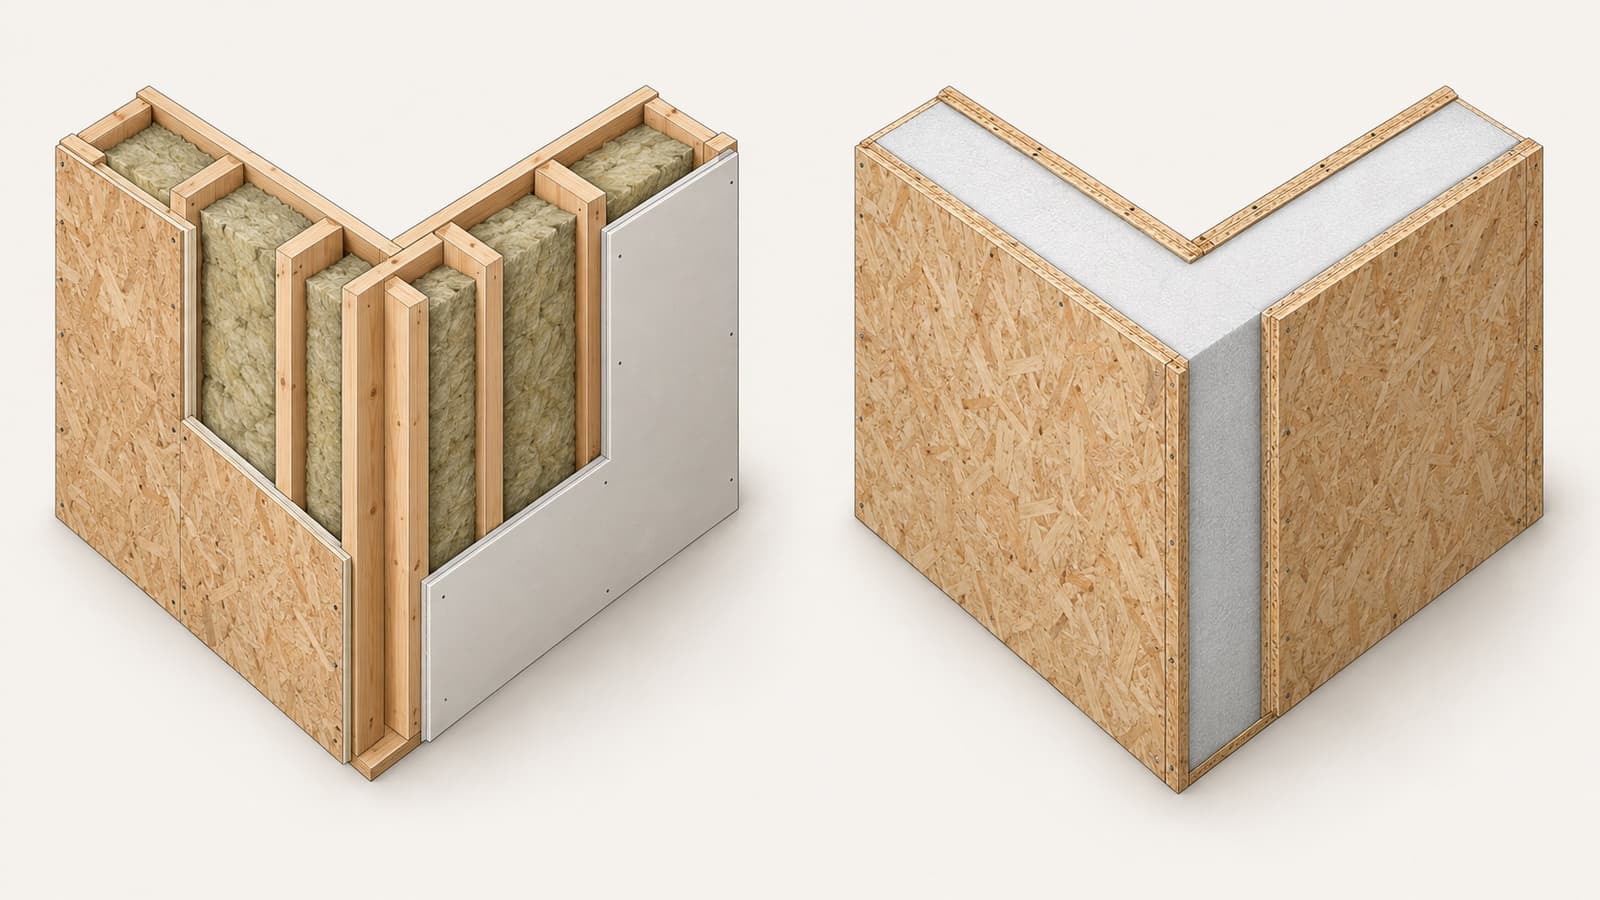
Timber-frame house vs SIP panels: costs, timelines and insulation compared
Both are wood-skeleton houses. The difference is where the wall gets built: on site or in a factory. An honest comparison: price, thermal bridges, timelines, crew dependency, and the cases where classic timber framing genuinely wins.
Published: September 2, 2026Updated: October 12, 20263 min read
Let us say it up front: we manufacture SIP panels, so we have an opinion. But the comparison is less dramatic than it looks: a timber-frame house and a SIP house are close relatives. Both have wooden skeletons, both are light and fast compared to masonry. The essential difference is a single one: where the insulated wall is assembled (piece by piece on site, or as a finished panel in a factory).
Everything else follows from that difference: the price and its predictability, the thermal bridges, the timeline and, perhaps most importantly in Romania, how much the result depends on the site crew.
How each wall is built
Classic timber framing: the stud skeleton goes up on site, mineral wool goes between the studs, then vapour and wind membranes, then sheathing and finishes (a five-to-six-layer sandwich, assembled by hand, layer by layer, by carpenters).
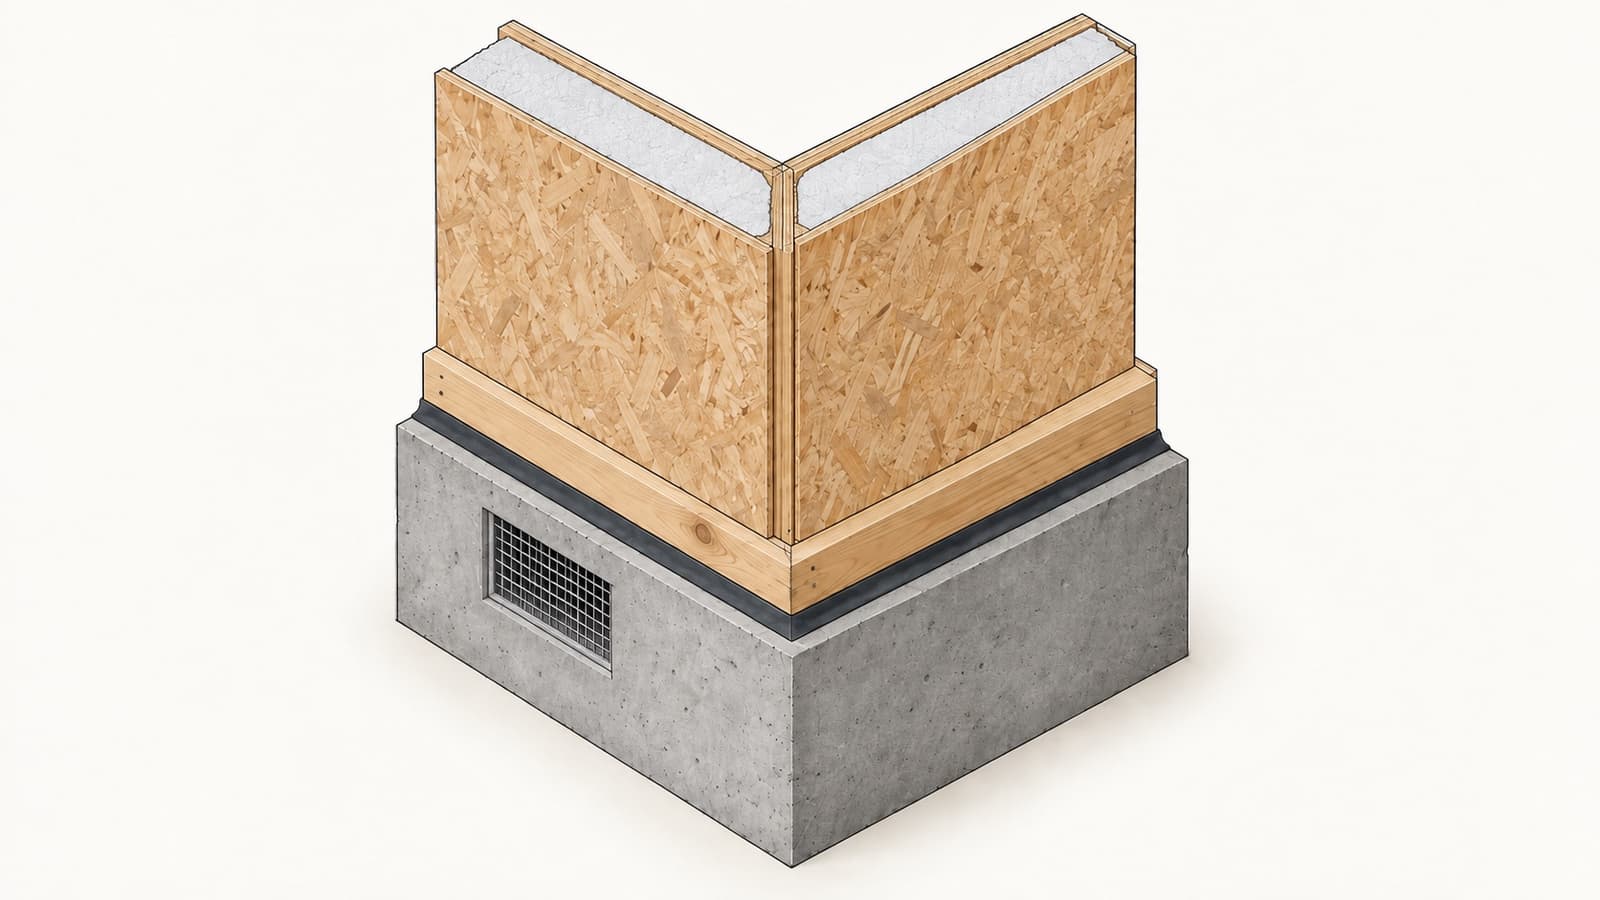
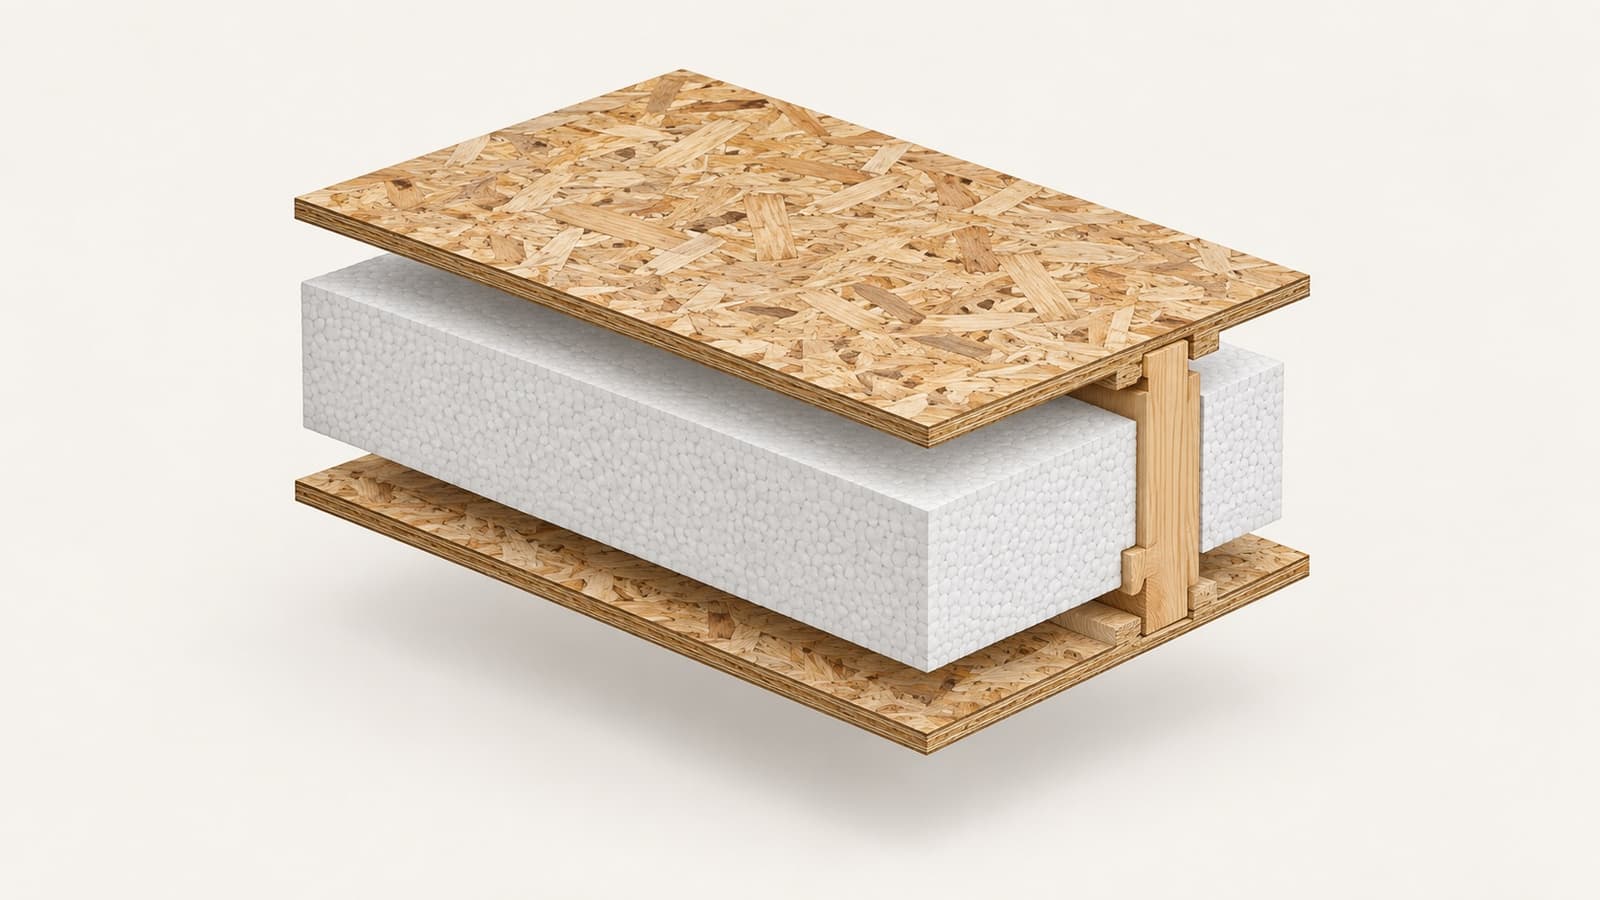
A SIP panel leaves the factory already a finished structural sandwich: two OSB boards with an insulation core pressed industrially, CNC-cut to the project’s dimensions. On site the panels are only assembled; the process is described in our house-kit guide. The wall is not "built"; it is mounted.
Price: similar money, different predictability
Budget-wise the two technologies play in the same league: a timber-frame shell, with a decent crew, lands in roughly the same price zone as our SIP shell on a foundation, which starts from €400/m² without windows. The big difference is not here.
The difference is predictability. A SIP price is fixed by the factory before work starts: this many panels, this much assembly. With classic framing, the final price depends on labour, which varies by region, season and crew, and on how disciplined the five-layer work is. The initial estimate and the final invoice meet less often than you would like.
Catalogue: 19 projects with prices (PDF)
All barnhouse and A-frame projects with shell and turnkey prices — free, straight to your inbox.
We’ll reply on WhatsApp at this number. By submitting this form, you agree to our privacy policy.
Insulation and thermal bridges
In a classic frame, every timber stud interrupts the wool layer: linear thermal bridges across the whole wall. This is mitigated with an extra external insulation layer, but that means one more layer, more labour, more cost. Airtightness, too, depends on how carefully every membrane joint is taped.
A SIP panel has continuous insulation across its whole surface: bridges remain only at the joints, which are standardised. The high airtightness comes "from the factory", with its known flip side: ventilation must be designed, not improvised; we wrote about that bluntly in our article on SIP downsides.
Timeline and crew dependency
Classic framing needs solid weeks of skilled site work, and final quality is directly proportional to the hands doing it. An excellent crew builds an excellent house; a mediocre one builds hidden problems under the finishes, and in Romania the difference between the two shows up only in winter, on the heating bill.
With SIP, much of the quality-sensitive work moved into the factory, where geometry and pressing are industrially controlled. What remains on site is structure assembly, 1–2 weeks, done by the producer’s crew from an assembly plan, plus roofing in about a week. Orders are produced in the order they come in, about 6 weeks from the deposit (up to 8 if the design is adapted), so a shell is ready 6–12 weeks from contract, permit time not counted. The full stage-by-stage calendar is described here.
In short: classic timber vs SIP in six lines
| Classic timber frame | SIP panels | |
|---|---|---|
| Price | comparable, varies with the crew | comparable, fixed in the contract |
| Timeline | weeks to months on site | structure assembly: 1–2 weeks |
| Insulation | thermal bridge at every stud | no field thermal bridges |
| Crew dependency | decisive | lower, but the joints depend on assembly |
| Architectural flexibility | the classic skeleton wins | rational geometries |
| Ventilation | mandatory when built airtight | mandatory, non-negotiable |
Reduced to a single sentence: SIP buys predictability: a price fixed in the contract, staged deadlines, factory-made thermal performance; the classic frame buys freedom: of form, of adaptation, of working with your own crew.
When classic timber framing genuinely wins
The promised honesty: there are cases where we would recommend the classic frame. Non-standard architecture with very large openings and cantilevers: a freely engineered skeleton is more flexible than a panel format. Complicated extensions and attic conversions on existing houses, where everything is tailored in place. Or when you already have an excellent, trusted local carpentry crew, an asset worth a lot.
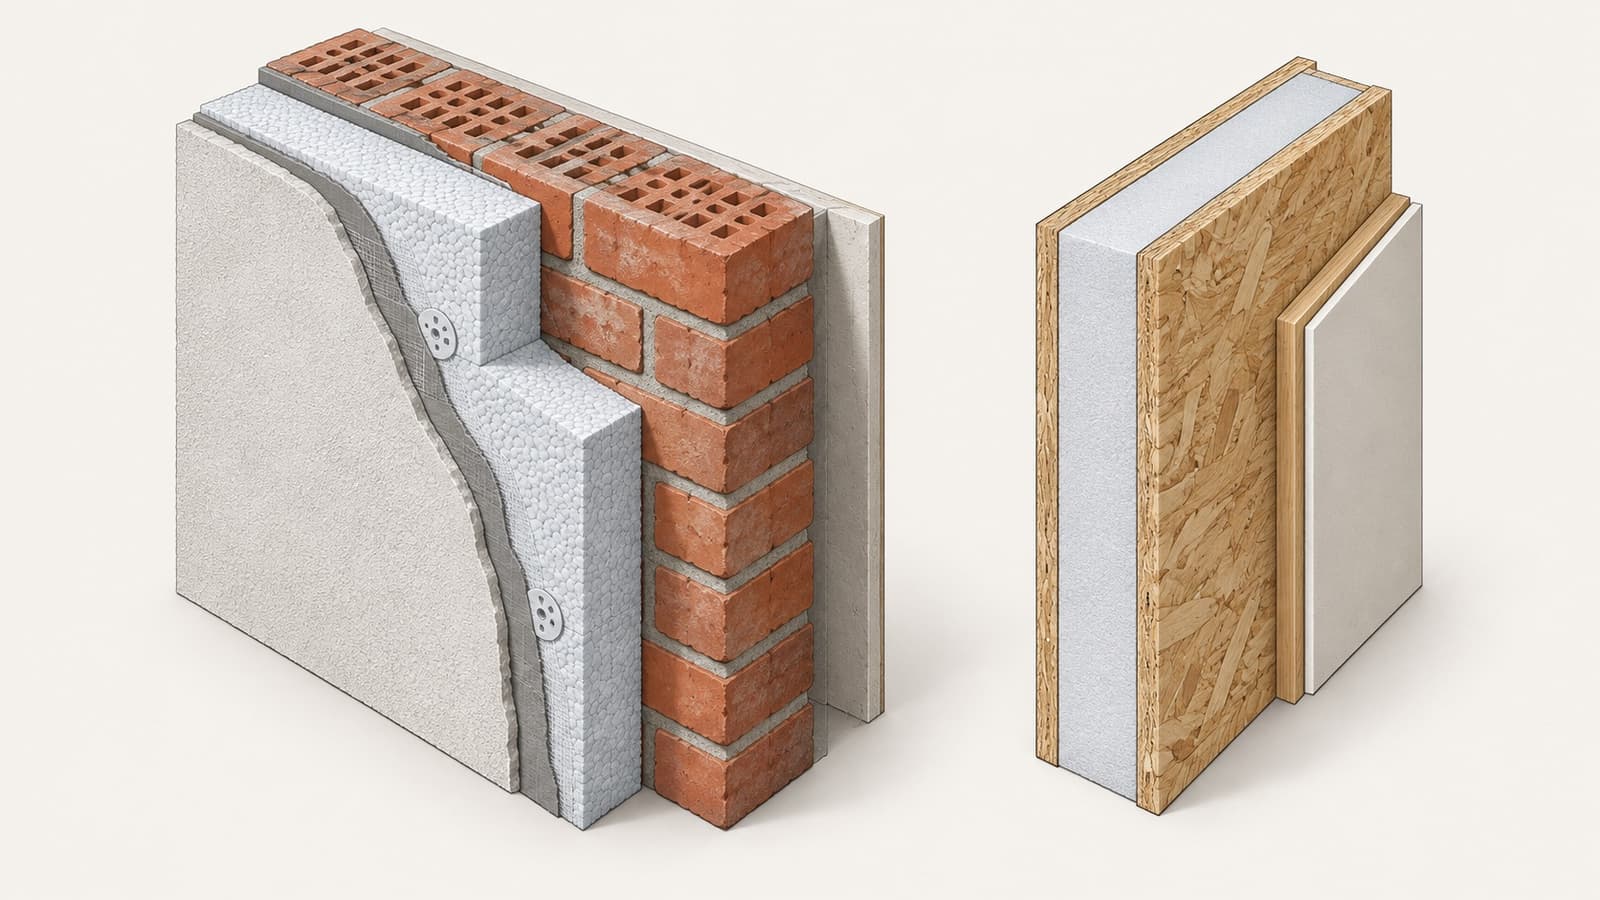
For a new house with a rational design, where a fixed price, a short timeline and small heating bills matter, the maths leans towards SIP. The masonry comparison lives separately in SIP vs brick, and concrete prices for 19 projects are in the catalogue. Torn between the options? Message us on WhatsApp; we will tell you honestly which fits your project, even when the answer is "classic timber".
Prices are indicative and shown for general information only: they are “from” figures for the standard design under typical conditions. For your plot, design and specification the final sum may differ; we fix the exact price in the offer after a consultation.
Related articles
Want a fixed price for your project?
Fill in the form and get a personalized estimate based on your land, project, and options.