 Homebly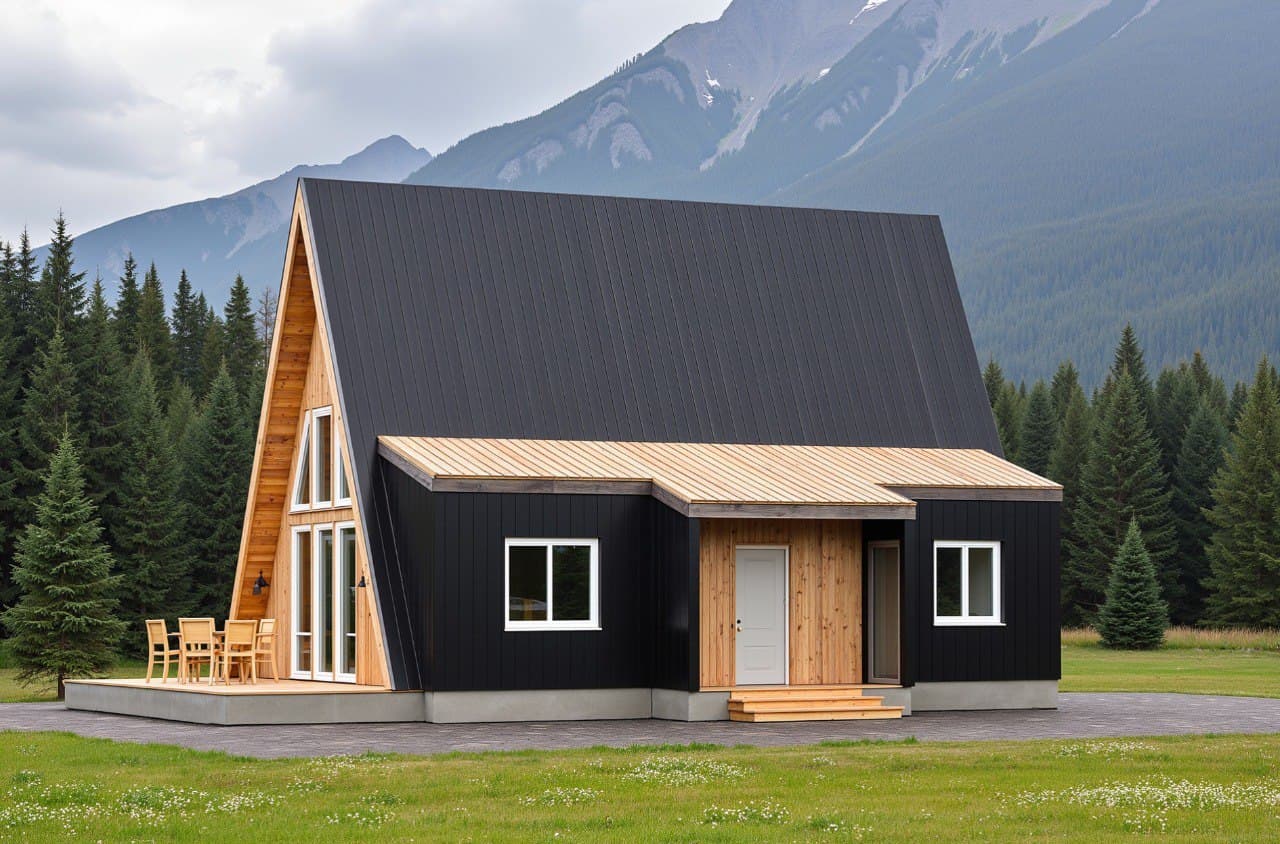
How Much Does a Turnkey A-Frame House Cost in 2026? Real Prices for 6 Projects
Concrete prices for all 6 A-frame projects in our catalog: shell on a foundation from €18,000, turnkey from €41,000, plus the honest downsides of the format.
Published: August 30, 2026Updated: October 14, 20265 min read
An A-frame house from our catalog starts from €18,000 for the smallest design and from €58,500 for the largest as a shell on a foundation (foundation, assembled SIP structure and roof, no windows; from €400/m²), while turnkey starts from €41,000 and from €132,000 respectively (from €900/m²), for floor areas from 45.8 to 147 m². All prices are "from" figures and are fixed after a consultation.
Below you'll find the price of each of the 6 A-frame projects, what moves the final figure, the format's real downsides, and build timelines. For an introduction to the format itself, see why the A-frame works so well in Romania.
A-frame price: a shell from €400/m² or a turnkey house from €900/m²?
The shell on a foundation is the structure of the house: a foundation matched to your plot, SIP panels cut to the project and assembled by our team, floors, roof structure and roof covering, from €400/m². Windows and exterior doors are not included and come as an add-on, from €30/m². Interior finishes and utilities remain on you.
The turnkey version, from €900/m², covers everything through move-in: windows and exterior doors, electrical, plumbing and heating, insulation, interior finishes, doors, flooring, and a basic bathroom and kitchen. We break down exactly what each stage includes in our guide to turnkey house prices in 2026. The price gap directly mirrors the work left to do: the less you handle yourself, the sooner you get the keys.
Turnkey A-frame cost: all 6 catalog projects
Project 715-1, 45.8 m², single-level open studio with a bathroom: shell from €18,000, turnkey from €41,000. Our answer to a ~50 m² holiday-house budget, the most affordable A-frame in the catalog.
Project 702, 74.6 m², 2 bedrooms over two levels: shell from €29,500, turnkey from €67,000. The classic mountain-cabin format for a family.
Project 715-2, 87.6 m², 2 bedrooms, two levels: shell from €35,000, turnkey from €78,500. A generous ground floor with a larger living area than the 702.
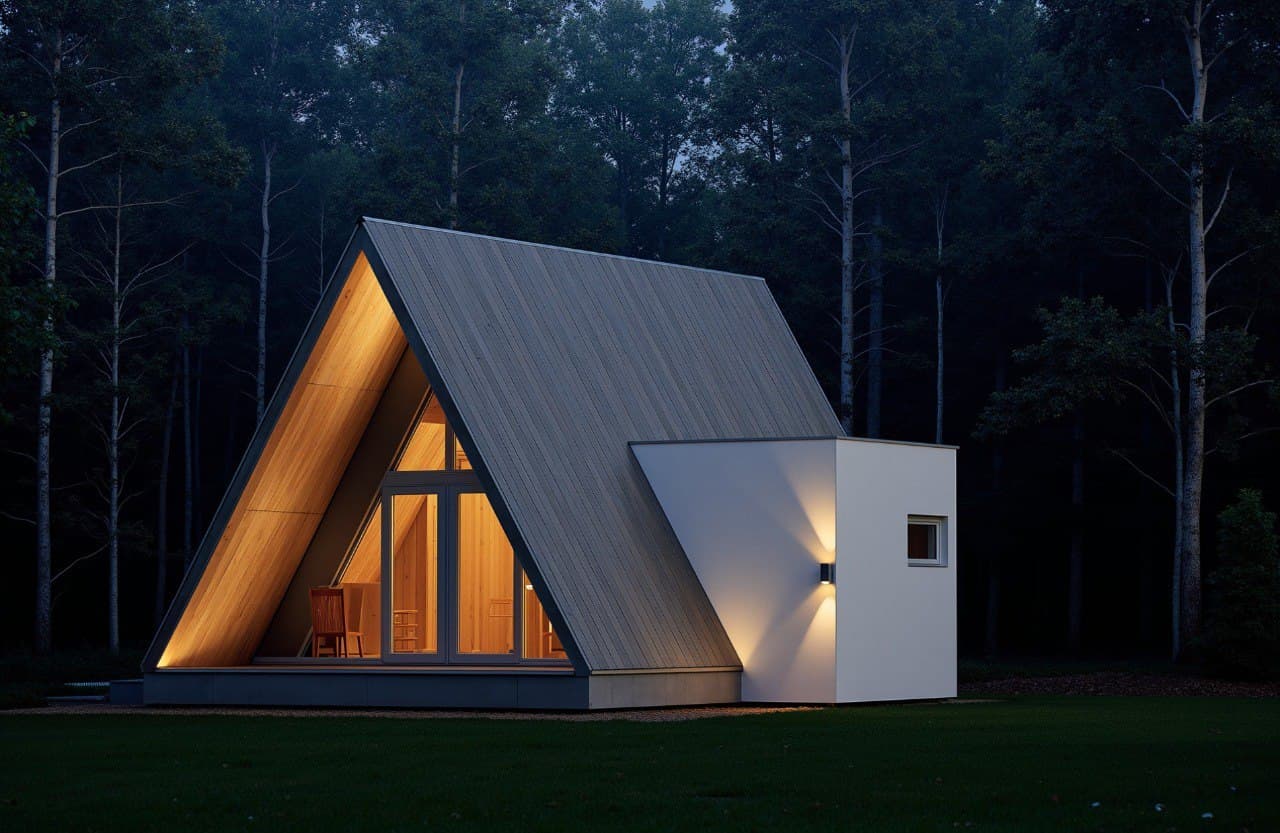
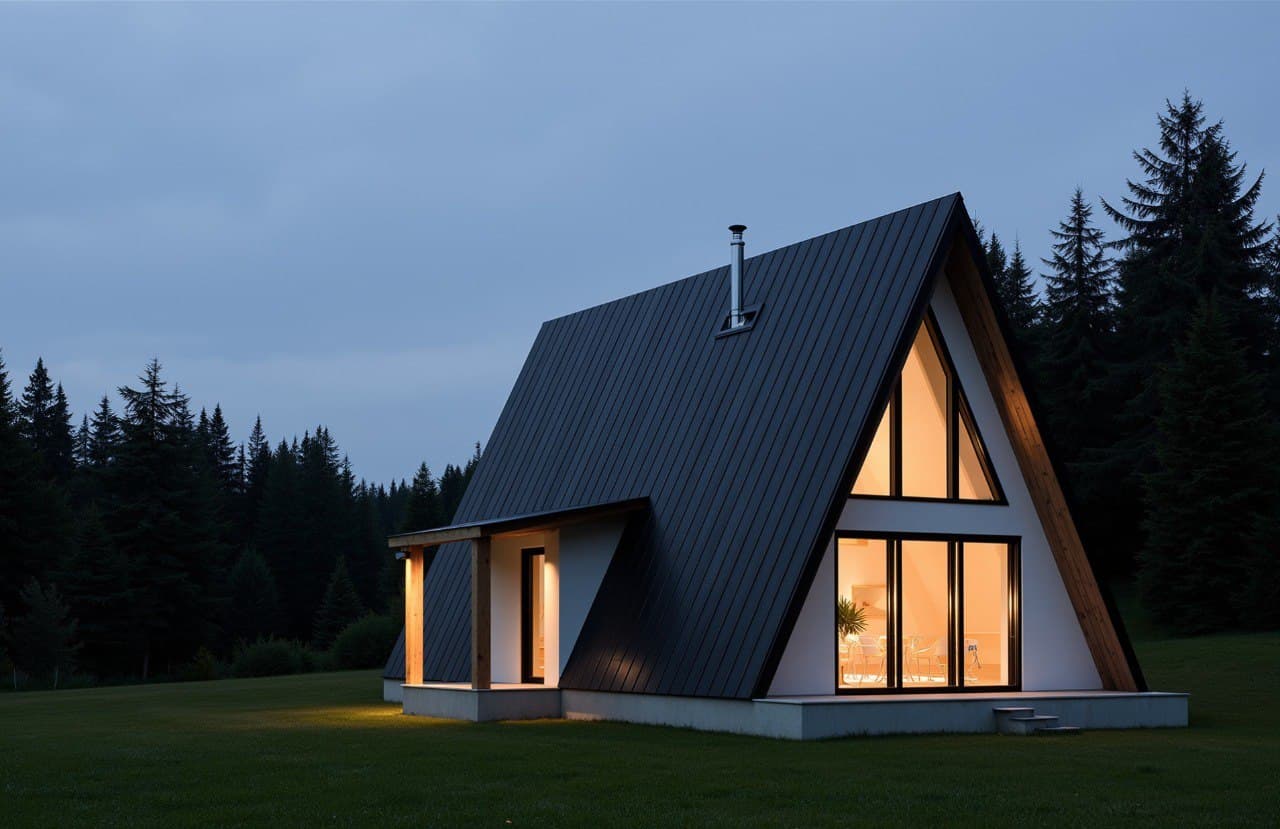
Daytona (755), 96.2 m², 2 bedrooms, two levels: shell from €38,000, turnkey from €86,500. The flagship of the category, with a glazed facade running the full height of the triangle.
Project 758, 110.8 m², 2 bedrooms, one bathroom per level, two levels: shell from €44,000, turnkey from €99,500. The 79 m² ground floor is what moves it out of the cabin category and into permanent-home territory.
Project 715-9, 147 m², 3 bedrooms on a single level: shell from €58,500, turnkey from €132,000. The largest A-frame in the catalog, with no stairs: everything on the ground floor.
All six projects, with full plans and renders, are in the project catalog. On the shell, windows and exterior doors add from €1,300 (715-1) to €4,400 (715-9). The prices above are "from" figures and are fixed in writing after a consultation.
Catalogue: 19 projects with prices (PDF)
All barnhouse and A-frame projects with shell and turnkey prices — free, straight to your inbox.
We’ll reply on WhatsApp at this number. By submitting this form, you agree to our privacy policy.
What moves the final price of a turnkey cabin
The foundation is included both in the shell on a foundation and in the turnkey version, and we choose its type by the plot, not the project: strips with a concrete slab, a monolithic slab or concrete piers. On a sloped plot the type is still decided by the geotechnical survey, not by the gradient alone. If your own builder lays the foundation to our drawings, the shell starts from €300/m².
The plot matters just as much: access for transport and a crane, distance to utilities, and terrain can move the budget in either direction. The third factor is the finish level: the turnkey package covers a solid base standard, and upgrades (exposed solid timber, premium fixtures) are priced transparently at the consultation.
If you see the A-frame as a short-term rental investment, we cover yields and guest-ready fit-out in the investor section.
A-frame downsides we tell you about before you sign
1. Sloped attic walls. The sides of the upper floor have reduced headroom: tall furniture cannot stand against the walls, and the layout calls for made-to-measure solutions.
2. Large glazing demands serious heating design. The triangular glass facade looks spectacular but loses more heat than a solid wall; high-performance SIP panels and efficient joinery compensate, yet the heating bill stays above that of a classic house of the same size.
3. Less usable area per built square meter. The triangular geometry leaves part of the built volume hard to use: at an equal budget, a classic house gives you more meters you can actually furnish.
4. The format does not forgive improvisation. The steep roof pitch demands precise assembly and waterproofing, an argument for factory-cut prefabricated panels, not an improvised site build.
How long a turnkey A-frame cabin takes to build
Orders are produced in the order they come in: the kit takes about 6 weeks from the deposit for a catalogue design, up to 8 if the design is adapted. On site, structure assembly on the foundation takes 1–2 weeks, depending on floor area and roof complexity, and roofing about a week. The shell, still without windows, is ready 6–12 weeks from contract, and the turnkey version reaches move-in condition within up to 6 months. None of these timelines include the permits, which have to be in place already.
The panels are produced in the factory while the foundation is being prepared, which keeps the time on site short and predictable: no months of masonry and drying, as with classic wet construction.
See a built A-frame in person, not just in renders
The fairest test before deciding is to stand inside a real A-frame: feel the ceiling height, the light through the glazed facade, and the proportions of the loft. Our built-houses gallery shows A-frame 755, which we have built, and on request we arrange a visit to a lived-in house when one is available near you.
Tell us your budget and your plot, and at a consultation (€50, credited against the price if you sign the contract) we'll recommend the A-frame that fits, with a final price fixed in writing, not estimates that grow along the way.
Prices are indicative and shown for general information only: they are “from” figures for the standard design under typical conditions. For your plot, design and specification the final sum may differ; we fix the exact price in the offer after a consultation.
Want a fixed price for your project?
Fill in the form and get a personalized estimate based on your land, project, and options.