 Homebly
A-frame house in Romania: who it suits and what to know in 2026
Six A-frame designs from 45.8 to 147 m², from €18,000 for the shell on a foundation and from €41,000 turnkey. What the shape gives you, what it takes from the usable area, who it really suits, and when an ordinary house is the more rational choice.
Published: July 31, 2026Updated: October 14, 20268 min read
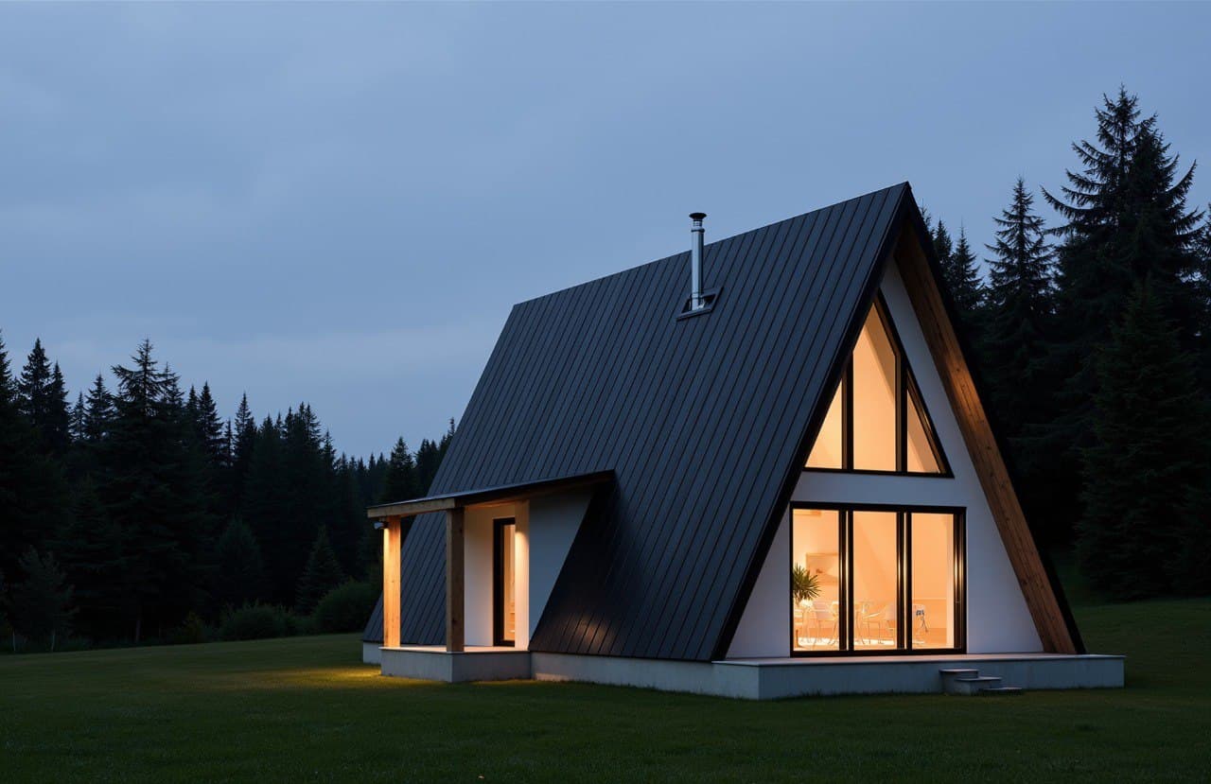
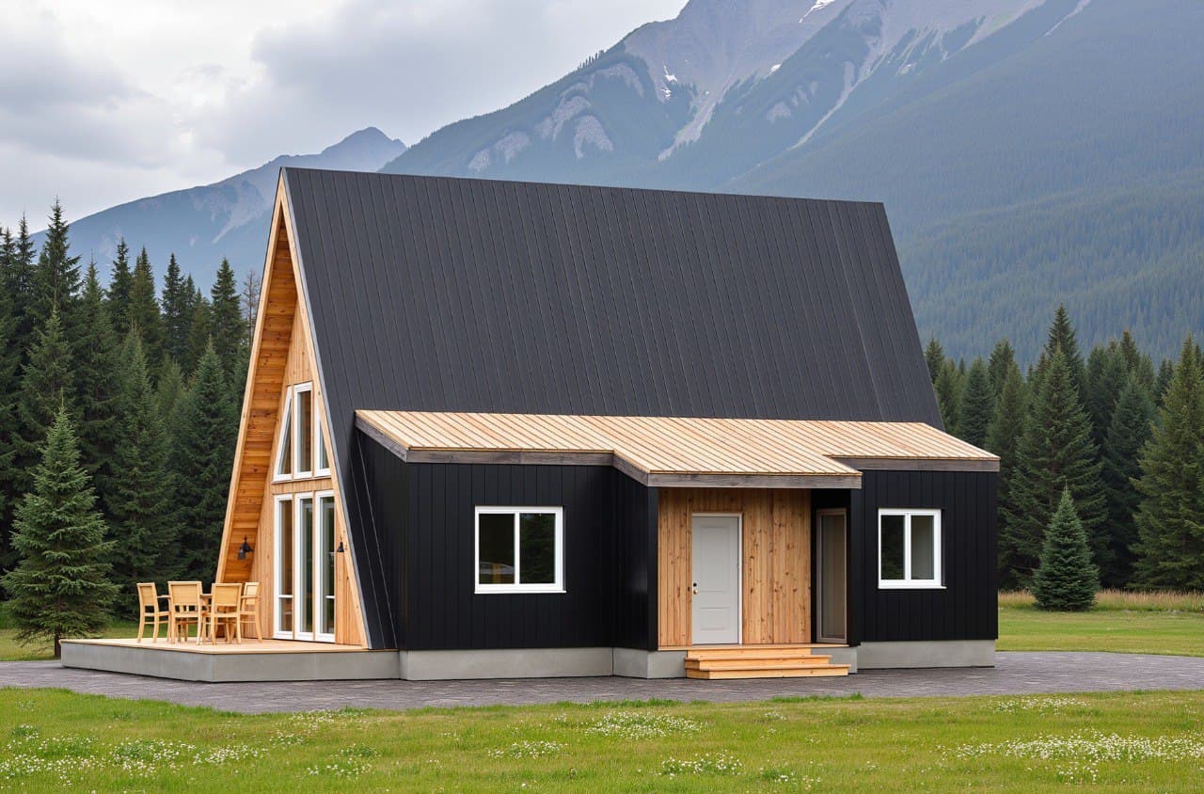
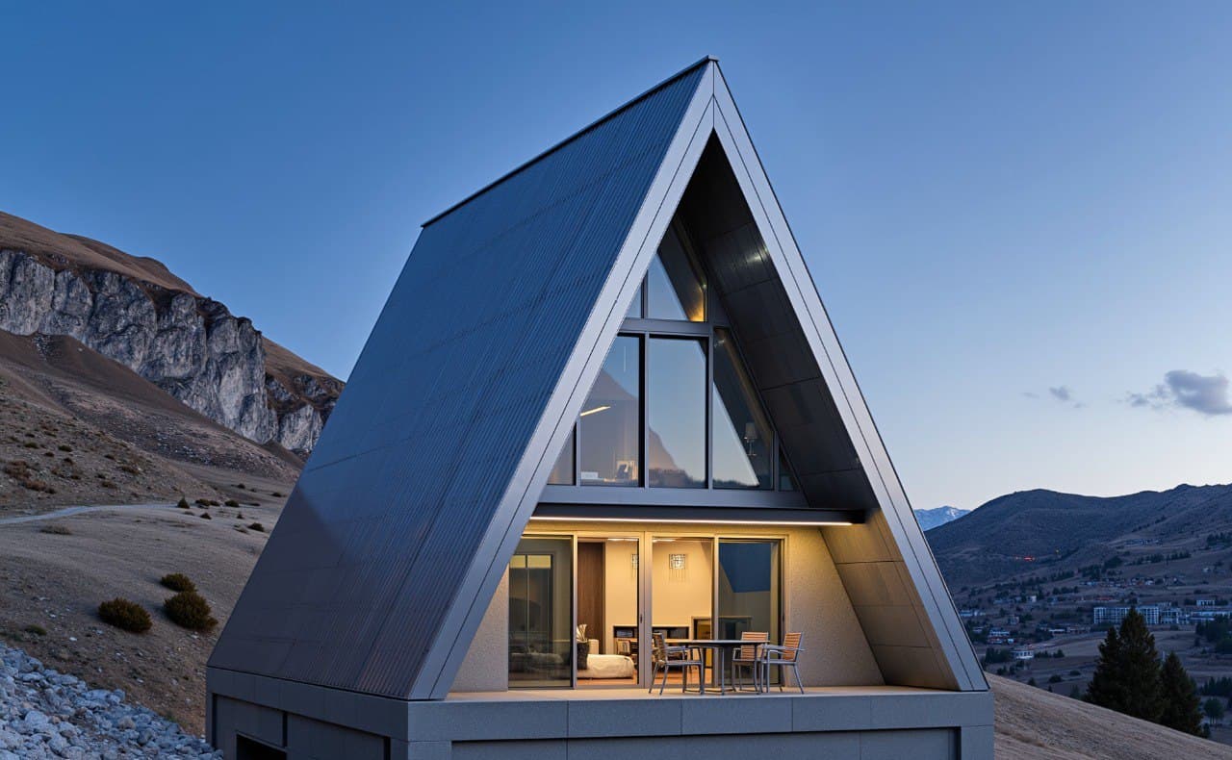
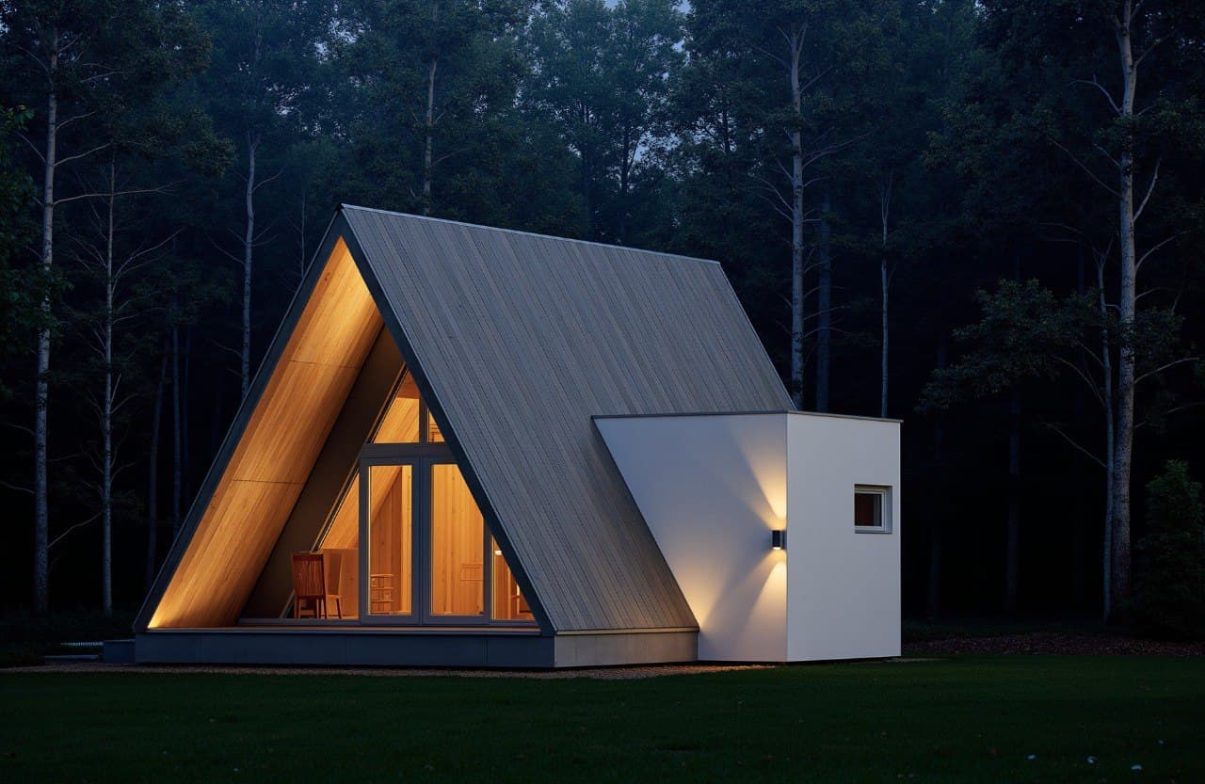
An A-frame is recognisable at a glance: two long roof slopes reach almost to the ground and form the letter-A silhouette, and inside you get a tall ceiling and usually a glazed gable. Our catalogue holds six A-frame designs, from 45.8 to 147 m², from €18,000 for the shell on a foundation and from €41,000 turnkey.
The shape that gives the house its appeal is also what limits it. So this is not a sales page: below is what you gain, what you lose in usable area, what it costs, and the cases where we honestly point people to an ordinary house or a barnhouse instead.
What an A-frame actually is
In a conventional house the wall and the roof are two different structures. In an A-frame the boundary between them almost disappears: the same two slopes are both roof and wall. That gives a simple structure and, in the middle of the house, a ceiling height no single-storey house of the same budget will give you.
It also gives the compromise. The closer you get to the slope, the lower the usable height, so square metres in an A-frame and square metres in a rectangular house do not feel the same. That is the question worth asking before any other.
Why the shape gets on well with SIP panels
Geometry matters more here than in an ordinary house: the slopes are long, and the ridge connections and the large glazing openings do not forgive approximation. Panels cut to the design in the factory answer exactly that, and on site the house is no longer invented as it goes up, it is assembled.
The second gain is that the insulation is part of the panel, which counts double on a house with this much slope area. The technology does not replace design, though: the large glazing, the ventilation, the heating and the summer overheating all need the same careful calculation as in any other dwelling.
Who it suits
The first case, and the clearest, is a holiday house: a large day zone, a tall ceiling, a terrace, a gable facing the view and one or two private rooms. Here the format delivers exactly what it promises.
The second is short-term rental. The architecture photographs well and sets the property apart from ordinary apartments. But the triangular gable does not secure occupancy on its own: location, access, the view, the quality of the interior, the nightly rate and the management all weigh more. The numbers behind that business model are in our glamping investment article.
The third is permanent living, and the answer there is qualified. It works, especially in the large single-level designs. But if the family needs several ordinary bedrooms, a lot of wardrobes and a full usable upper floor, a classic house or a barnhouse is often the more rational answer. We would rather say that before the contract than after it.
What happens to the usable area
On a two-level A-frame the upper floor is not a floor with vertical walls but the space under the slopes: you stand upright in the middle, and the height drops towards the edges. The strip along each slope works well for storage or for furniture built to the angle, and poorly for tall wardrobes.
Concretely, in our 74.6–110.8 m² designs most of the house sits on the ground floor and the upper level is first of all a private bedroom. Exactly how much the slopes take, plan by plan, is taken apart in our guide to A-frame floor plans.
What an A-frame costs in 2026
| Design | Area | Bedrooms | Shell on foundation, from | Turnkey from |
|---|---|---|---|---|
| 715-1 | 45.8 m² | 1 (studio) | €18,000 | €41,000 |
| 702 | 74.6 m² | 2 | €29,500 | €67,000 |
| 715-2 | 87.6 m² | 2 | €35,000 | €78,500 |
| Daytona 755 | 96.2 m² | 2 | €38,000 | €86,500 |
| 758 | 110.8 m² | 2 | €44,000 | €99,500 |
| 715-9 | 147 m² | 3 | €58,500 | €132,000 |
Prices are indicative and shown for general information only: they are “from” figures for the standard design under typical conditions. For your plot, design and specification the final sum may differ; we fix the exact price in the offer after a consultation.
For a quick estimate the same anchors apply as for the rest of the catalogue: from €400/m² for the shell on a foundation, without windows, and from €900/m² turnkey. Below are the six designs, as "from" prices with the foundation included in both options.
The final sum is fixed once the plot, the foundation, the transport and any changes to the design are known. On the shell, windows and exterior doors are an add-on from €30/m², that is from €1,300 on the 715-1 to €4,400 on the 715-9. The foundation type (strips with a slab, a monolithic slab or concrete piers) is chosen after the geotechnical survey; how the options compare is in our guide to foundation costs. Prices by design, shell against turnkey, are in the A-frame price guide.
Catalogue: 19 projects with prices (PDF)
All barnhouse and A-frame projects with shell and turnkey prices — free, straight to your inbox.
We’ll reply on WhatsApp at this number. By submitting this form, you agree to our privacy policy.
What the shell contains and what turnkey adds
The shell on a foundation is not a stack of panels dropped on the plot: it covers the foundation, the SIP panels cut in the factory to the design, assembly of the structure by our team, the floors, the roof structure and the roof covering. Windows and exterior doors are an add-on; with them fitted the house is weathertight and you can work inside in any weather.
The turnkey version adds the windows and exterior doors, the electrical and plumbing installations, heating, interior finishes, floors, interior joinery and a basic bathroom and kitchen fit-out. What exactly each formula contains is fixed in the offer before the work starts. For those who want to assemble the house themselves there is also the house kit, from €150/m²: the parts of the standard design, without the foundation, assembly, roof covering or windows.
Sloped or wooded plots
Here the format has a real advantage: a SIP A-frame is far lighter than a masonry house, its footprint is small, and the glazed gable can face the view. On plots with relief, trees or difficult access that counts for a lot.
It does not follow that any foundation will do on any slope. The type of foundation is decided by the soil, the gradient and the calculation, not by the shape of the house. The right order is the plot first and the foundation after, not the other way round.
The downsides, said before the render
Sloping walls reduce the part of the area you can use as freely as in an ordinary house, and it shows most on the upper level. Standard furniture does not fit everywhere, so it is often more sensible to design built-in wardrobes and storage to the angle from the start.
The glazed gable needs its own calculation: a good window costs more than a wall, it loses more heat in winter, and the wrong orientation overheats the room in summer. And, most importantly, an A-frame does not automatically come out cheaper than a classic house of the same usable area. The structure is simple, but the large glazing and the made-to-measure furniture can eat the saving.
So we do not recommend an A-frame to anyone choosing it because "a triangular house ought to be cheaper". We recommend it to someone who wants exactly this architecture. Our honest list of the technology downsides, separate from the shape, is in the article on SIP disadvantages.
Which of the six
The most compact, the 45.8 m² 715-1, is effectively a studio under one tall roof: good for a guest house, a small cabin or a rental project. The 702, the 715-2 and the Daytona 755, between 74.6 and 96.2 m², are two-bedroom holiday houses where the A-frame stays compact but takes a family comfortably.
The 110.8 m² 758 has two bedrooms, one bathroom per level and a 79 m² ground floor that moves it out of the cabin category. And the 147 m² 715-9 is the only large one on a single level: three bedrooms with no stairs and no loft, for anyone who wants the A-frame image without the compromise upstairs. All six, with filters and comparison, are on the category page, and the whole catalogue with prices is on the price list.
Timeline and the permit
Orders are produced in the order they come in: the kit takes about 6 weeks from the deposit (up to 8 if the design is adapted). Structure assembly takes 1–2 weeks, roofing about a week, and a turnkey house is ready in up to 6 months, not counting the time for permits. The full stage-by-stage calendar is in how long a SIP house takes to build.
The long part is not the assembly, it is the file. The shape of the house creates no separate legal regime: an A-frame built as a permanent dwelling goes through the town hall like any new house, whatever its size. Most A-frames have a level under the roof, so, on the current text, they need a building permit, and the road from the urban planning certificate to the permit usually takes 3–6 months; a ground-floor-only A-frame like the 715-1 can also go on a notification in a village. The steps and documents are in our permit guide. If you already own land, start with the urban planning certificate, not with the facade colour.
How it behaves in winter
The steep slope helps with snow, but the shape does not replace a snow-load calculation. Winter comfort comes down to insulation, airtight joints, windows, ventilation and the heating system. In a SIP house the main insulation layer is already inside the panel, so a properly designed A-frame is a year-round home; the attention moves to the large glazing, which has to be specified for the local climate.
An A-frame or an ordinary house
If the goal is the most usable area per built square metre, standard furniture everywhere and two full floors, the A-frame is not the rational choice. If the goal is a tall open interior, a gable facing the view, a small footprint and architecture that becomes part of the experience itself, then it is hard to replace with a classic design.
Which is why the right question is not "what is cheaper" but "how am I going to use this house". For permanent living, for holidays, for guests or for renting out, the right designs are different ones. What the same square metres give in an A-frame and a barnhouse, on four pairs of designs, is in our A-frame vs barnhouse comparison.
How much does the smallest A-frame cost?
The 45.8 m² 715-1 starts from €18,000 as a shell on a foundation, without windows, and from €41,000 turnkey. It is a single-level studio with no stairs, suited to a guest house or a rental unit.
Can you live in an A-frame all year round?
Yes. With the right insulation, heating, ventilation and windows, a SIP A-frame is an ordinary year-round home. The main attention goes to the glazed gable, which has to be sized for the local climate.
Does an A-frame lose usable area?
Partly. The floor area stays, but the height drops next to the sloping walls, and it shows most on the upper level. That is why the room layout matters more than the total square metres when you pick a design.
Is an A-frame cheaper than an ordinary house?
Not necessarily. The simple structure cuts part of the cost, but the large glazing and the made-to-measure furniture can offset the saving. The fair comparison is between houses of the same usable area and the same specification.
Do I need a building permit for an A-frame?
As a rule, yes: the shape of the house does not change the regime, and on the current text an A-frame with a level under the roof needs a building permit. Only a ground-floor A-frame of up to 150 m² can go on a notification in a village. Plan 3–6 months from plot to permit; the permit project can be prepared by us at €15/m² including VAT, or by your own architect.
Where to start
If you already have land, send us the locality and, if you have it, the urban planning certificate: we check which designs fit within the limits of the plot, discuss the foundation after the geotechnical survey and price the configuration that suits. If you do not have land yet, start from the catalogue and settle the area, the number of bedrooms and the budget. That is the fastest way to see whether you actually need an A-frame or whether another type of house solves your problem better.
Related articles
Want a fixed price for your project?
Fill in the form and get a personalized estimate based on your land, project, and options.