 Homebly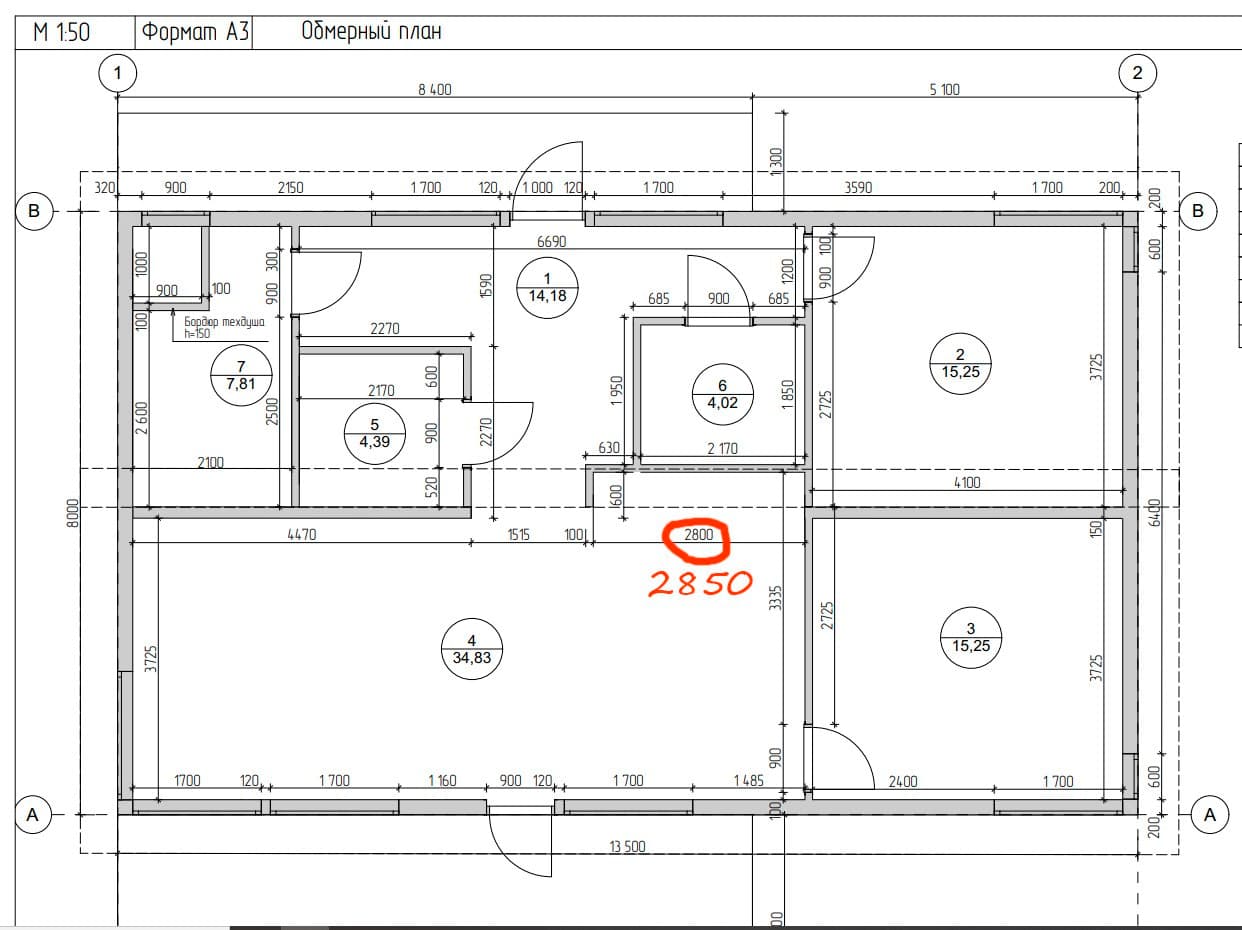
A 100 m² turnkey house: the 2026 cost breakdown by chapter
What a 100 m² turnkey SIP house costs and what the sum is made of: the shell on a foundation, windows, installations and finishes, plus what stays outside the price, on the real example of design 744, 101 m².
Published: September 3, 2026Updated: October 14, 20265 min read
For a 100 m² SIP-panel house our rule is simple: the shell on a foundation starts from €40,000, windows and exterior doors add from €3,000, and the turnkey house starts from €90,000. All figures are "from" prices (the final sum is fixed after a consultation), but the breakdown below shows exactly what each chapter buys and what you still need to budget separately, so no “forgotten” cost turns up on site.
Our example is barnhouse 744: 101 m² on two levels, three bedrooms, three bathrooms. The shell on a foundation starts from €40,000, windows from €3,000, installations and finishes add €47,500, and turnkey starts from €90,500. The same logic applies to any design on the price list. Buying from abroad? Prices by size and the process are in our turnkey guide for buyers outside Romania.
Chapter 1: the shell on a foundation (~€40,000)
| Design | Area | Shell on a foundation from | Windows from | Turnkey from |
|---|---|---|---|---|
| Barnhouse 740 | 94.7 m² | €37,500 | €2,800 | €85,000 |
| Barnhouse 677 | 95 m² | €38,000 | €2,800 | €85,500 |
| Barnhouse 748 | 97.6 m² | €39,000 | €2,900 | €87,500 |
| Barnhouse 744 | 101 m² | €40,000 | €3,000 | €90,500 |
| Barnhouse 715-8 | 105.1 m² | €42,000 | €3,100 | €94,500 |
Prices are indicative and shown for general information only: they are “from” figures for the standard design under typical conditions. For your plot, design and specification the final sum may differ; we fix the exact price in the offer after a consultation.
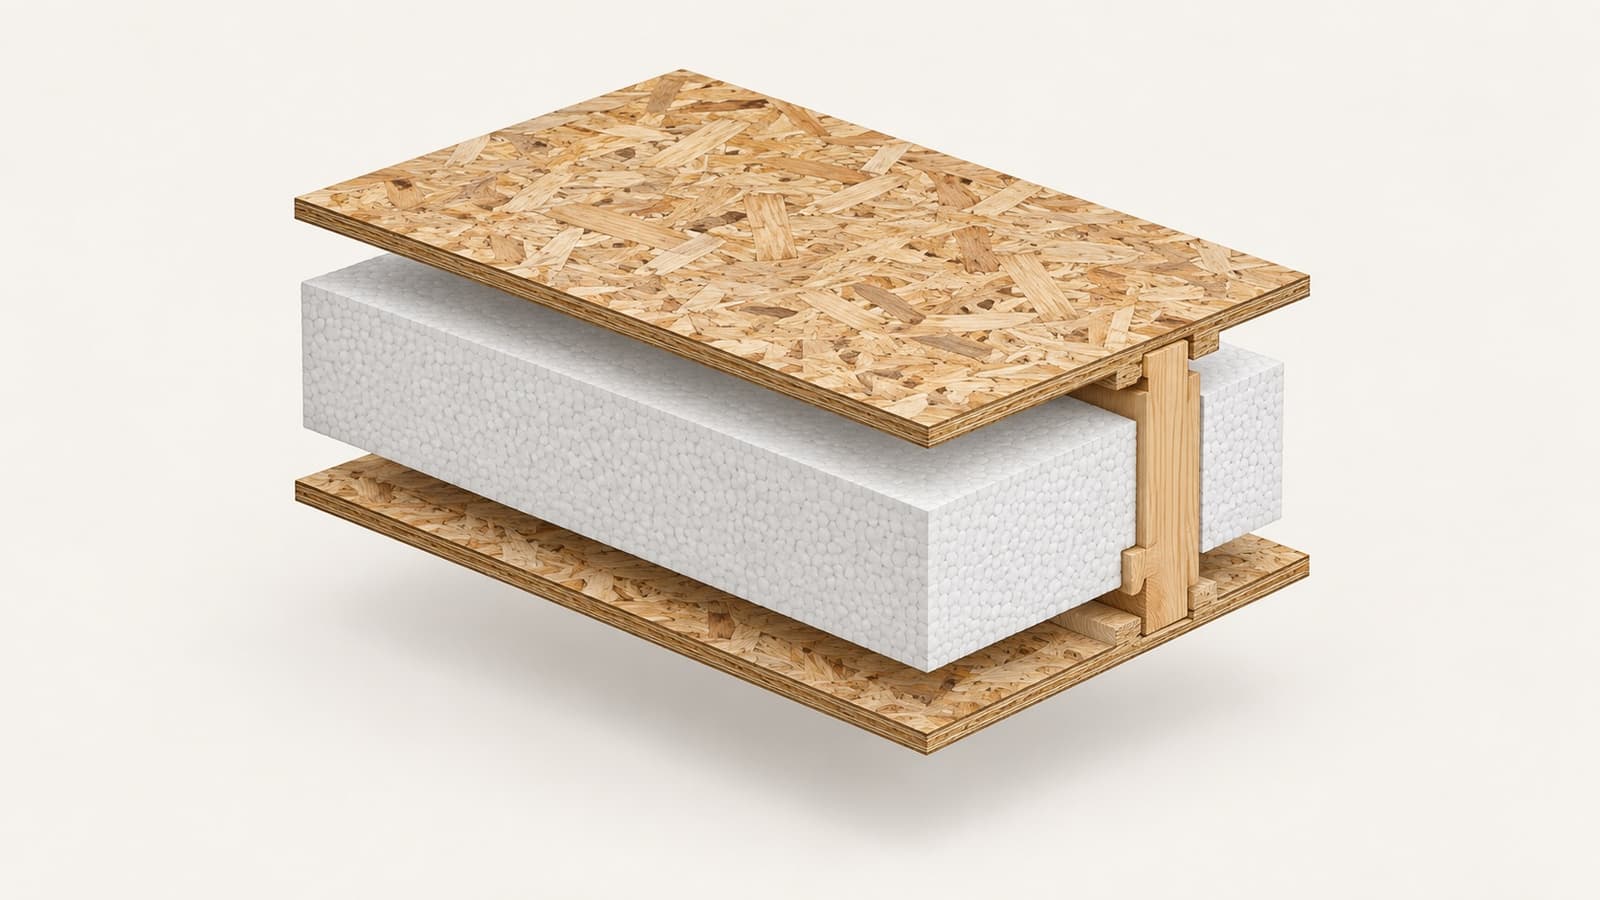
The first chapter is the house erected under the roof, from €400/m²: a foundation matched to the plot, the structure of SIP panels cut in the factory to the design (exterior walls, load-bearing interior walls, floors) and assembled by our crew, the roof structure and covering. Windows are not part of it; they are chapter 3.
For the catalogue designs around 100 m² the figures are in the table above; all of them leave the same factory in Baia Mare, Maramureș. If you already have a builder for the foundation, the same shell without foundation starts from €300/m², from €30,000 for the 744.
Chapter 2: the foundation, included in the shell
The foundation is no longer a separate line with a surcharge: it is in the price of the shell on a foundation. The gap to the option without foundation is the difference between €400/m² and €300/m² of the house area, from €10,000 for the 744, and it is a "from" price too. The type (strip with a concrete slab, monolithic slab or concrete piers) is chosen to suit the plot and the geotechnical study, which the permit requires anyway, and the exact sum is fixed after the consultation. How to choose between them we took apart separately in the guide to foundation costs.
Chapter 3: windows and exterior doors (~€3,000)
On the shell, windows and exterior doors are an add-on: from €30/m², that is €3,000–4,500 for a 100 m² house, depending on the design and the glazed area. For the 744 they start from €3,000. Turnkey already includes them, so we count them only once.
Catalogue: 19 projects with prices (PDF)
All barnhouse and A-frame projects with shell and turnkey prices — free, straight to your inbox.
We’ll reply on WhatsApp at this number. By submitting this form, you agree to our privacy policy.
Chapter 4: installations and finishes, the difference up to €90,000
The turnkey version adds to the shell and windows everything still missing before you move in: electrical and plumbing installations, heating, additional insulation and interior finishes, interior joinery and floors, basic bathroom and kitchen fit-out. For the 744 this chapter comes to €47,500 (€90,500 turnkey minus €40,000 for the shell on a foundation and €3,000 for windows): hence the step from €400/m² to €900/m² turnkey.
We do not split the chapter into “typical” percentages for electrics, plumbing or floors: the real split depends on the finishing level you choose at the consultation, and an invented percentage would do more harm than its absence. What we guarantee is the sum: after the consultation the whole chapter goes into one fixed price, with no surprise invoices.
What is NOT in the estimate
Three categories always stay outside the per-m² price. Utility connections (water, power, sewage) depend on the distance to the network and are done with local providers. Permit fees and approvals are paid to the town hall and the approving bodies. The permit project is not in the estimate either: if we prepare it, it costs €15/m² including VAT, with terraces counted in the area. Transport from the factory to your plot depends on the distance from Baia Mare; we agree it together with the design, and then it is part of the final price in the offer.
Also outside the estimate, naturally: the land, furniture and landscaping, all of which can be done in stages after moving in, without touching the structure.
A complete example: barnhouse 744, 101 m², turnkey
| Chapter | Indicative sum |
|---|---|
| Shell on a foundation: foundation, assembled structure, roof | from €40,000 |
| Windows and exterior doors | from €3,000 |
| Installations and finishes (the step to turnkey) | €47,500 |
| Transport from Baia Mare | in the final price of the offer, by distance |
| Utility connections | by plot, with local providers |
| Permit fees and approvals | town hall / approving bodies |
| Indicative total, ready to move in | from €90,500 + transport + connections |
Prices are indicative and shown for general information only: they are “from” figures for the standard design under typical conditions. For your plot, design and specification the final sum may differ; we fix the exact price in the offer after a consultation.
This is the estimate you can put on paper today for the 744: €40,000 plus €3,000 plus €47,500 makes €90,500. If you do the finishes with your own crew, you stop at the shell: from €40,000 on a foundation or from €30,000 without, plus windows. And if you have a crew that assembles on its own, the house kit for the 744 starts from €15,000, with an exact price in the offer; thicker OSB required by the design or the area, the price of C24 timber and changes to the design can raise it. The remaining lines you fill in with your plot’s figures, which is exactly what we do together at the consultation.
Timeline: from estimate to moving in
The parts of the house are ready at the factory about 6 weeks from the deposit (up to 8 if the design is adapted), the structure goes up on the foundation in 1–2 weeks, roofing takes about a week, and a turnkey house is ready in up to 6 months from contract, permit time not counted. The paperwork comes on top: plan 3–6 months from plot to building permit; steps and documents in the permit guide. The good news: while the file is with the authorities, the factory can produce the panels in parallel, so from plot to moving in, plan for up to a year as a rule.
How the estimate becomes a fixed price
We go through the chosen design, your plot and the finishing level you want; after that conversation you get a fixed price for the whole job, which is not recalculated along the way. Want the figure for your plot? Message us on WhatsApp or leave a request on the 744 design page; the configurator shows on the spot the price each option starts from, with or without windows.
Is a 100 m² turnkey house under €100,000 possible?
Yes, as a starting point. Every catalogue design in this class starts below €100,000 turnkey: from €85,000 for the 740 (94.7 m²) to €94,500 for the 715-8 (105.1 m²). Below that, you are at the shell on a foundation (from €37,500–42,000), to which you add windows and organise the finishes yourself.
Why is the example 101 m² and not exactly 100?
The catalogue designs in this class are 94.7–105.1 m²; any design can be adapted at the consultation, but the most honest price figures belong to existing designs, not to a hypothetical house of exactly 100 m².
Can I start with the shell and go turnkey later?
Yes. The shell gives you the structure under the roof; windows, installations and finishes can be ordered from us later or done with your own crew. What matters is deciding the installation routes before assembly, so the panels are prepared correctly.
What if I want a bigger design, say 150 m²?
Same rule: the shell on a foundation from €400/m², turnkey from €900/m². The largest design in the catalogue, barnhouse 641 at 151.4 m², starts from €60,500 as a shell on a foundation and from €136,000 turnkey. At the other end, the small-house estimate is in the [[/blog/casa-50-mp-pret-la-cheie|50 m² turnkey guide]].
Related articles
Want a fixed price for your project?
Fill in the form and get a personalized estimate based on your land, project, and options.