 Homebly
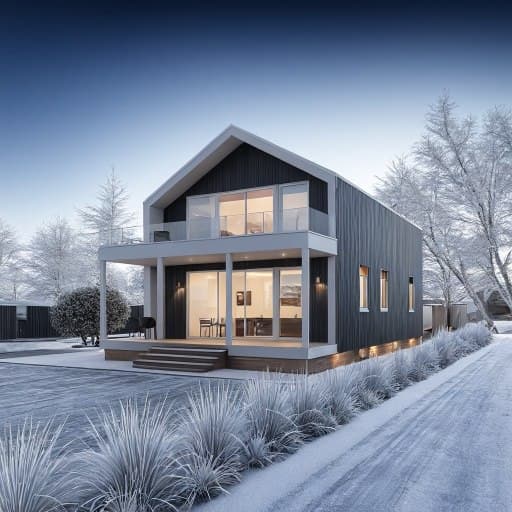
Single-storey or two-storey house: costs and trade-offs
For the same usable area, a two-storey house covers about half the ground of a single-storey one. That changes the foundation, the roof, how the house fits the POT and the route to a permit, but not the starting price. Real catalogue designs, with ground floors, bedrooms and prices.
Published: October 16, 20264 min read
The short answer: a single-storey house suits a wide plot and life without stairs, and a two-storey house suits a small or narrow plot and a family that wants the living area apart from the bedrooms. In our pricing the number of floors does not change the starting price: we calculate it from the floor area, from €400/m² for the shell on a foundation and from €900/m² turnkey, however many levels the house has.
The differences lie elsewhere: how much land the house covers, what goes into the foundation and the roof, the stairs, the route to a permit and the way you live in it. We take them one by one, with same-size designs from our catalogue.
Same floor area, half the footprint
| Design | Levels | Usable area | Ground floor | Bedrooms | From |
|---|---|---|---|---|---|
| Barnhouse 740 | ground floor | 94.7 m² | 94.7 m² | 2 | €37,500 |
| Barnhouse 677 | ground floor and mezzanine bedroom | 95 m² | 49.9 m² | 1 | €38,000 |
| Barnhouse 748 | ground floor | 97.6 m² | 97.6 m² | 2 | €39,000 |
| Barnhouse 744 | two floors | 101 m² | 51.6 m² | 3 | €40,000 |
| A-frame 715-9 | ground floor | 147 m² | 147 m² | 3 | €58,500 |
| Barnhouse 641 | two floors | 151.4 m² | 79 m² | 3 | €60,500 |
Prices are indicative and shown for general information only: they are “from” figures for the standard design under typical conditions. For your plot, design and specification the final sum may differ; we fix the exact price in the offer after a consultation.
Prices are "from" prices for the shell on a foundation, without windows, and between designs they differ only by the square metres. The column that matters here is the ground floor. The 744 barnhouse has 101 m² on a 51.6 m² ground floor, just over half the ground floor of the 748, which has 97.6 m² on one level. The same at 95 m²: the 740 covers 94.7 m² of ground, the 677 only 49.9 m². The 150 m² pair also mixes shapes, since the single-level design there is an A-frame, the 715-9, but it shows the same thing: 147 m² of ground against 79 m² for the 641.
On a small plot, the ground floor you save stays as yard or garden. There is a legal limit too: the urban planning certificate sets the POT, the share of the plot the house may cover on the ground. With a tight POT, a 100 m² house on one level may not fit while one on two levels does. CUT, on the other hand, adds up the floor area of all levels, so an upper floor does not get around that second limit.
What changes in the costs
In the starting price grid, nothing: the price is the floor area times the rate. In the build, though, the foundation and the roof follow the footprint of the house, not its floor area. In the 748 the slab and roof cover 97.6 m², in the 744 only 51.6 m², for almost the same usable area; the two-storey house adds instead the floor between levels, the stairs and a structure that puts more weight on each metre of foundation. Which costs more for your design is set out in the detailed quotation, where we choose the foundation type from the plot and the geotechnical study.
For heating, geometry counts: a compact volume has less wall and roof losing heat per square metre of living space, and a two-storey house is usually the more compact. The gap narrows in a well-insulated house, and with SIP the insulation is in the panels themselves. What a SIP house costs to heat in winter is in our article on heating.
Catalogue: 19 projects with prices (PDF)
All barnhouse and A-frame projects with shell and turnkey prices — free, straight to your inbox.
We’ll reply on WhatsApp at this number. By submitting this form, you agree to our privacy policy.
When the single-storey house wins
Without stairs the whole house is within reach, which matters with older parents or small children, and in a home you mean to stay in as you age. Stairs also take square metres, on both levels, and need circulation space around them; on one level those metres go into rooms. In the 740 and the 748, both under 100 m², the two bedrooms sit on the same level as the living room.
The second advantage is the procedure. Since 25 August 2026, in a village, a house with a ground floor only (or a semi-basement and ground floor) of up to 150 m² gross floor area can be built on a notification, without a building permit, if the other conditions of Law 169/2026 are also met. A two-storey house does not qualify, and for an attic floor the text is not yet clear. The conditions, documents and time limits are in our guide to the house of up to 150 m².
When the two-storey house wins
On a small or narrow plot with a tight POT, an upper floor is sometimes the only way to three bedrooms. It also separates day from night: in the 744 the 51.6 m² ground floor is the day zone, with the living room, kitchen and a 7.5 m² office, and upstairs, on 49.4 m², are three bedrooms. In the 641 the office and utility rooms are downstairs and the bedrooms upstairs, away from guests.
The upper level can be something other than a floor of rooms. In the 677 it is a mezzanine bedroom open to the tall living room: more volume and light, but no door between sleeping and living.
What stays the same
The panels, the factory and the timelines: the number of floors does not change them. Nor does the design check: a private house with a ground floor, or a ground floor and one upper floor, usually needs no independent design checker in Romania, because it falls in class CC1 (art. 440(3) of Law 169/2026); the designer sets the class.
How to choose, in short
A wide plot, life without stairs, or a village house you want to build on a notification: one level, like the 740 or 748. A small plot, a tight POT, or three bedrooms apart from the living area: two floors, like the 744 or 641. If you are also torn between shapes, not just levels, read our A-frame and barnhouse comparison.
Send us the size of your plot on WhatsApp and, if you have it, what your urban planning certificate says: we will tell you what fits and send a written quotation.
Is a single-storey house cheaper?
For the same floor area the starting price is the same: from €400/m² for the shell on a foundation and from €900/m² turnkey. The single-storey house has more foundation and roof, the two-storey one has an intermediate floor and stairs; we write the final sum in the quotation, based on the design and the plot.
Can I build a two-storey house without a building permit?
Not on a notification: the permit-free route in villages is for a house with a ground floor only (or a semi-basement and ground floor), up to 150 m² gross floor area. A two-storey house needs a building permit; for an attic floor, ask the town hall for now.
What is POT and why does it matter?
POT is the share of the plot the house may cover on the ground, and you find it in the urban planning certificate. The lower it is, the smaller the ground floor has to be, and an upper floor becomes the way to reach the same floor area.
Related articles
Published: October 14, 2026
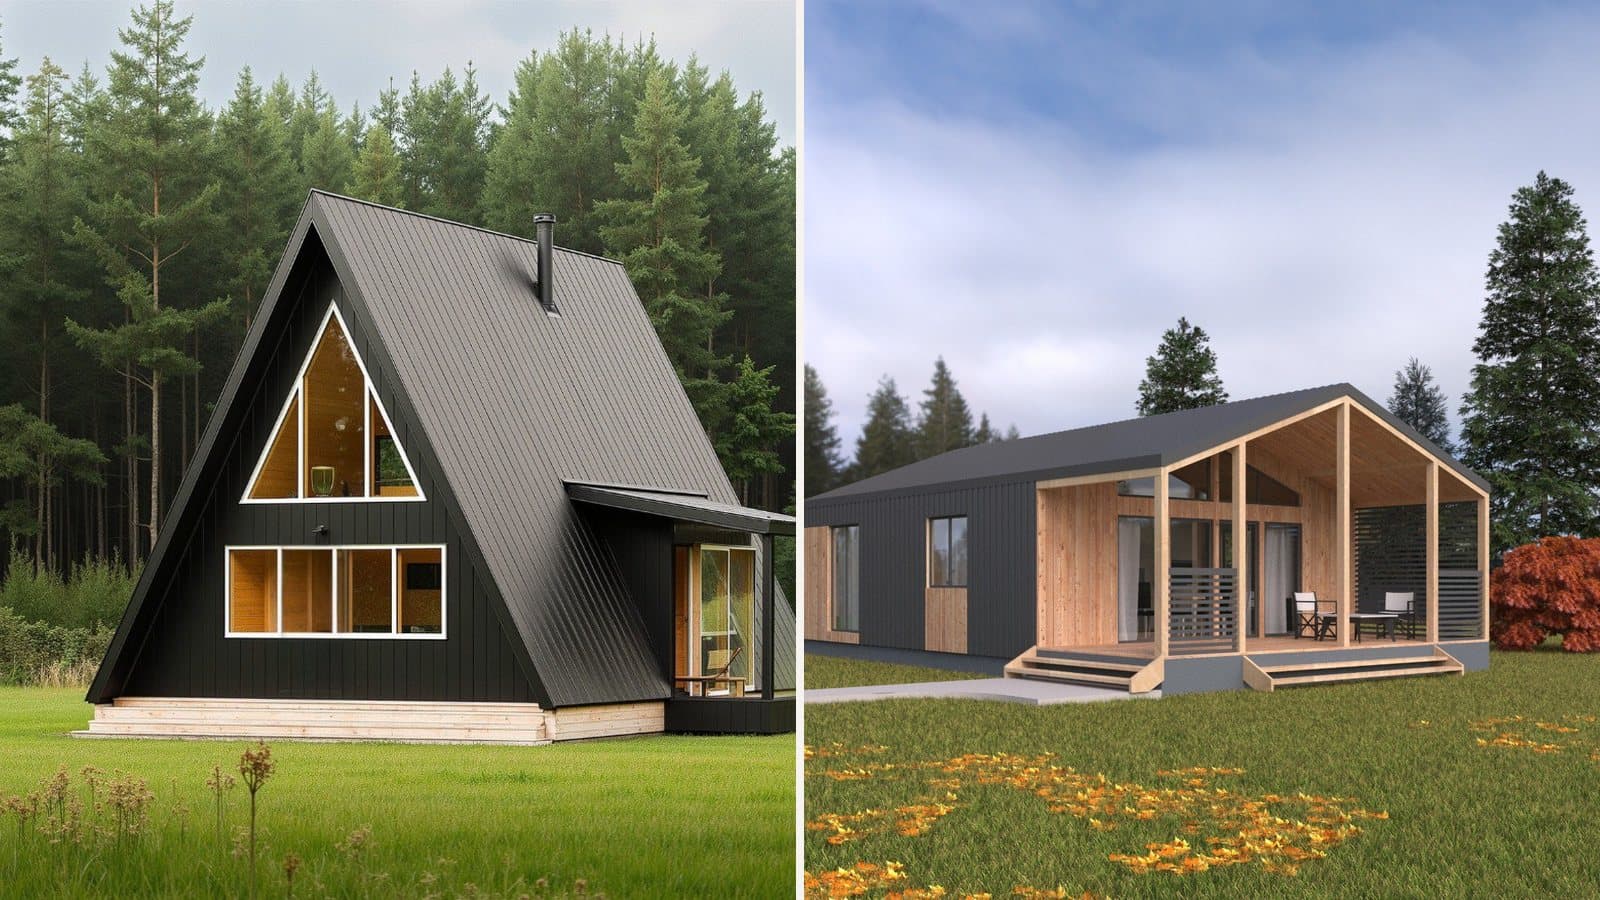
A-frame or barnhouse: what the same money buys you
Published: October 2, 2026
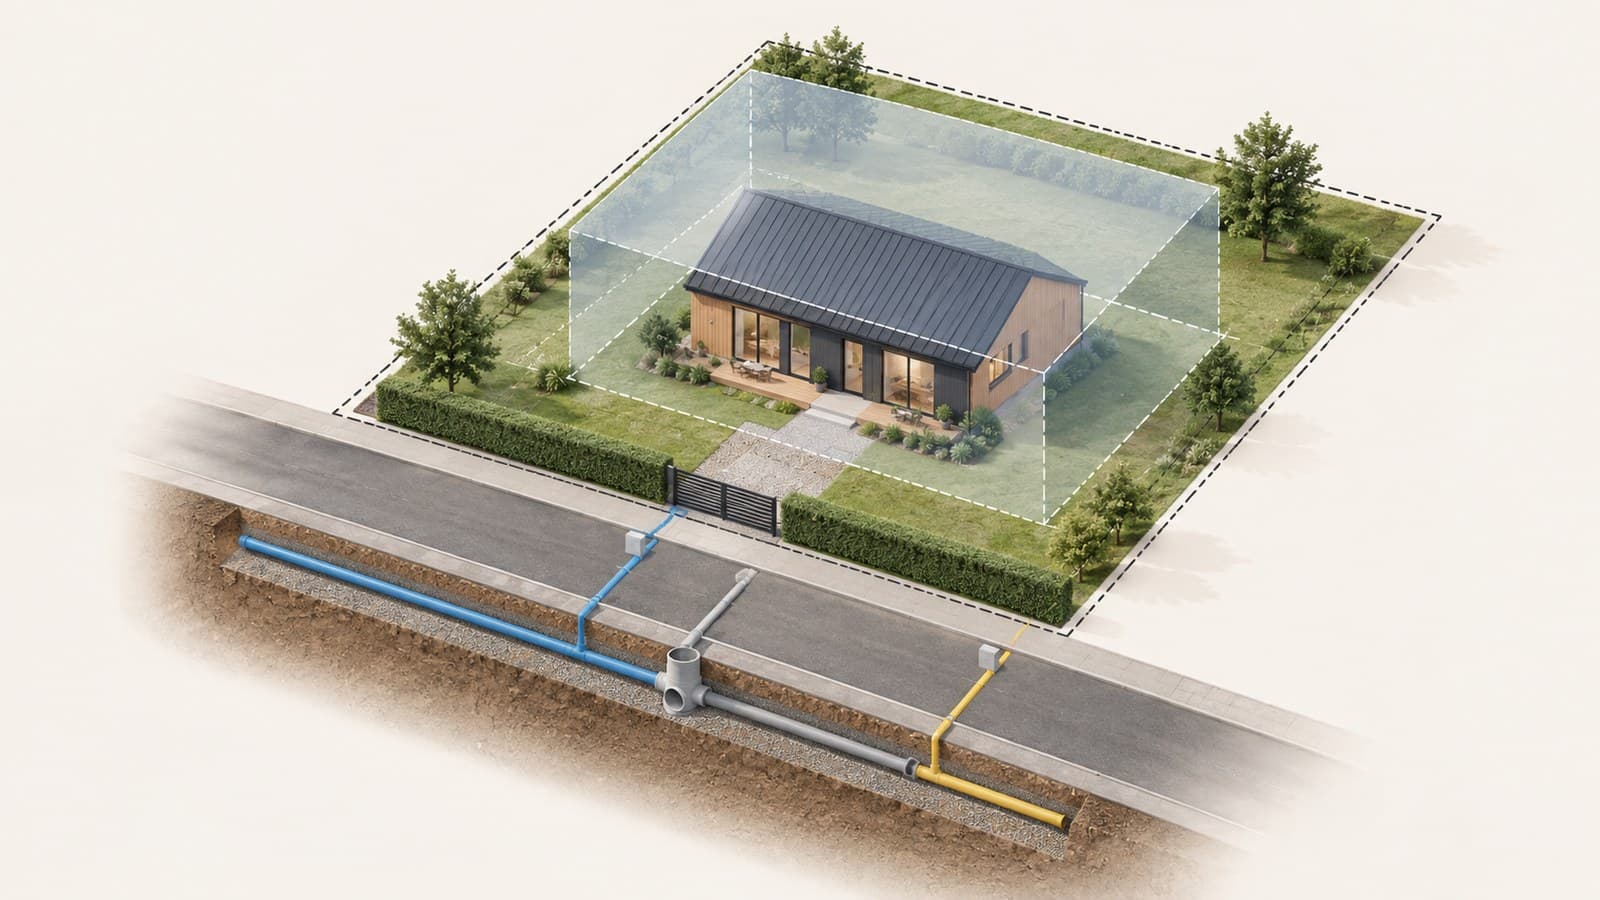
Romania’s urban planning certificate in 2026: which one to request and what it tells you before you buy a plot
Published: September 30, 2026
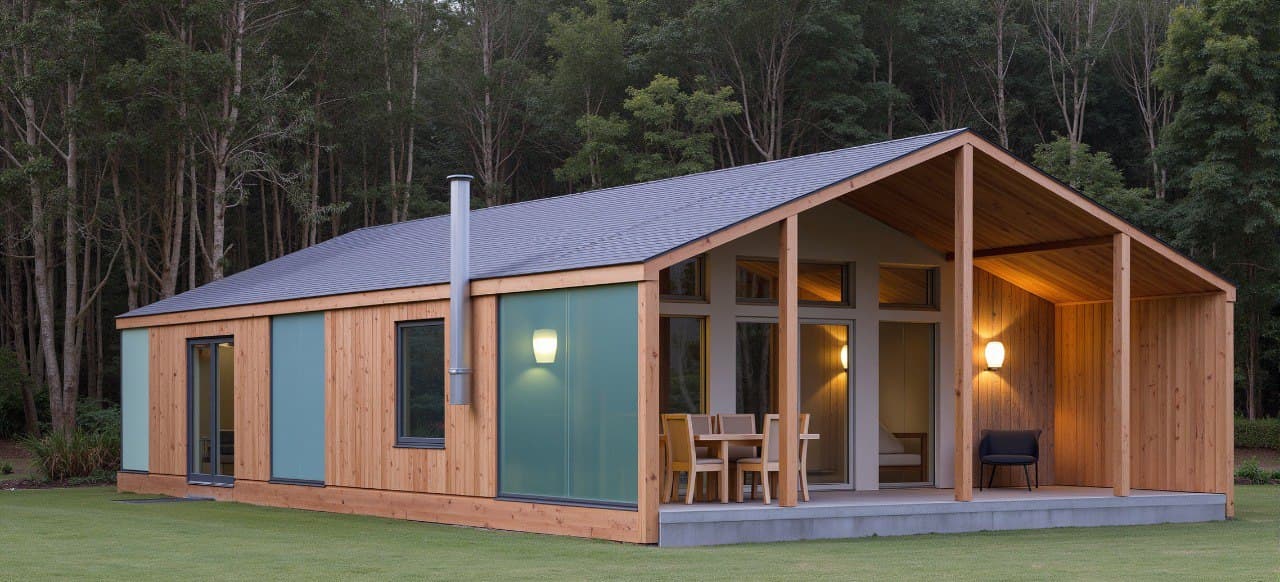
A house of up to 150 m² in a Romanian village without a building permit: how the notification works
Want a fixed price for your project?
Fill in the form and get a personalized estimate based on your land, project, and options.