 Homebly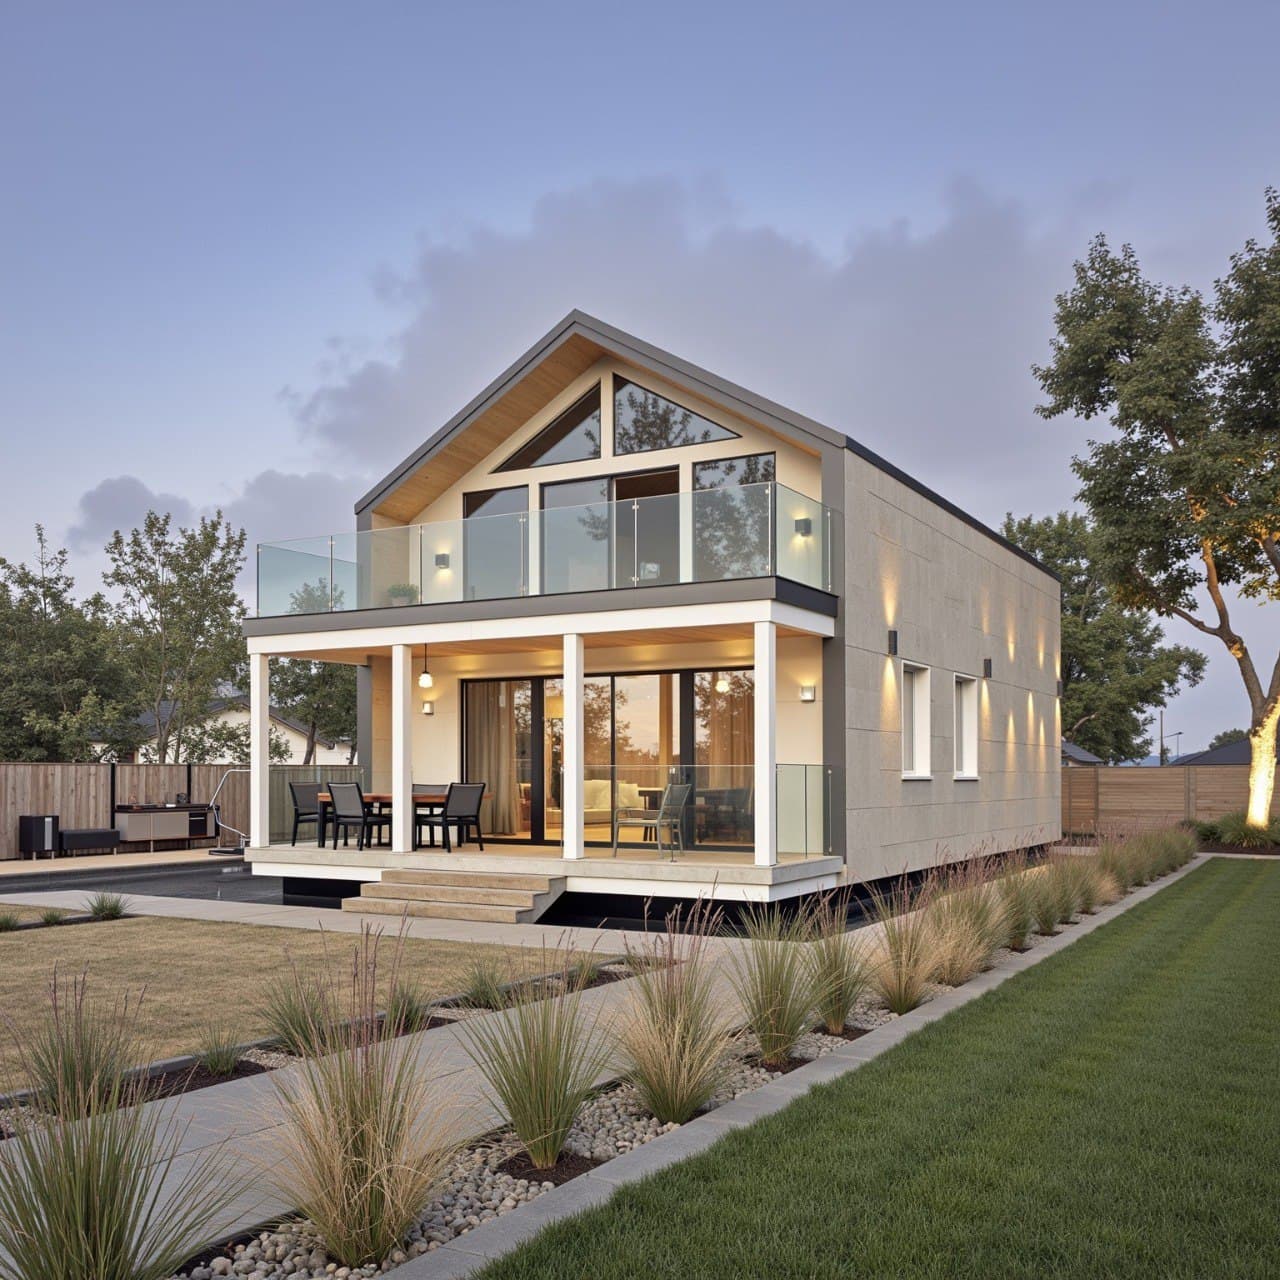
What is a barnhouse: the style, our designs and prices in Romania (2026)
Barnhouse explained: where the style comes from, how to recognise it, why it suits SIP panels, how it compares with the A-frame, plus all 13 barnhouse designs in our catalogue with areas, bedrooms and prices.
Published: September 4, 2026Updated: October 12, 20264 min read
A barnhouse is a home that borrows the shape of a barn: a simple rectangular volume, a gable roof without wide eaves, large windows and an open interior, often with the ceiling rising to the ridge. The word describes a style, not a technology: a barnhouse can be built of timber, brick or, as we do it, of SIP panels.
Below: how to recognise the style, why its geometry is ideal for SIP panels, how it compares with the A-frame and what it costs, on the 13 barnhouse designs in the Homebly catalogue, from 39.6 to 151.4 m².
How to recognise a barnhouse
Three signs. One: the silhouette (a rectangle with a gable roof, no breaks, no complicated dormers, the slopes continuing the facade in one plane). Two: the openings (large windows, often full-height, at the living-room end). Three: the interior (a unified kitchen-living space, no long corridors, height wherever the roof allows it).
Facades are usually clad in timber or standing-seam metal in dark or natural tones; that is finish, not style: the same house can be white with light wood. What does not change is the simple volume: exactly what makes a barnhouse cheap to design, fast to build and easy to heat.
Why barnhouse and SIP panels go together
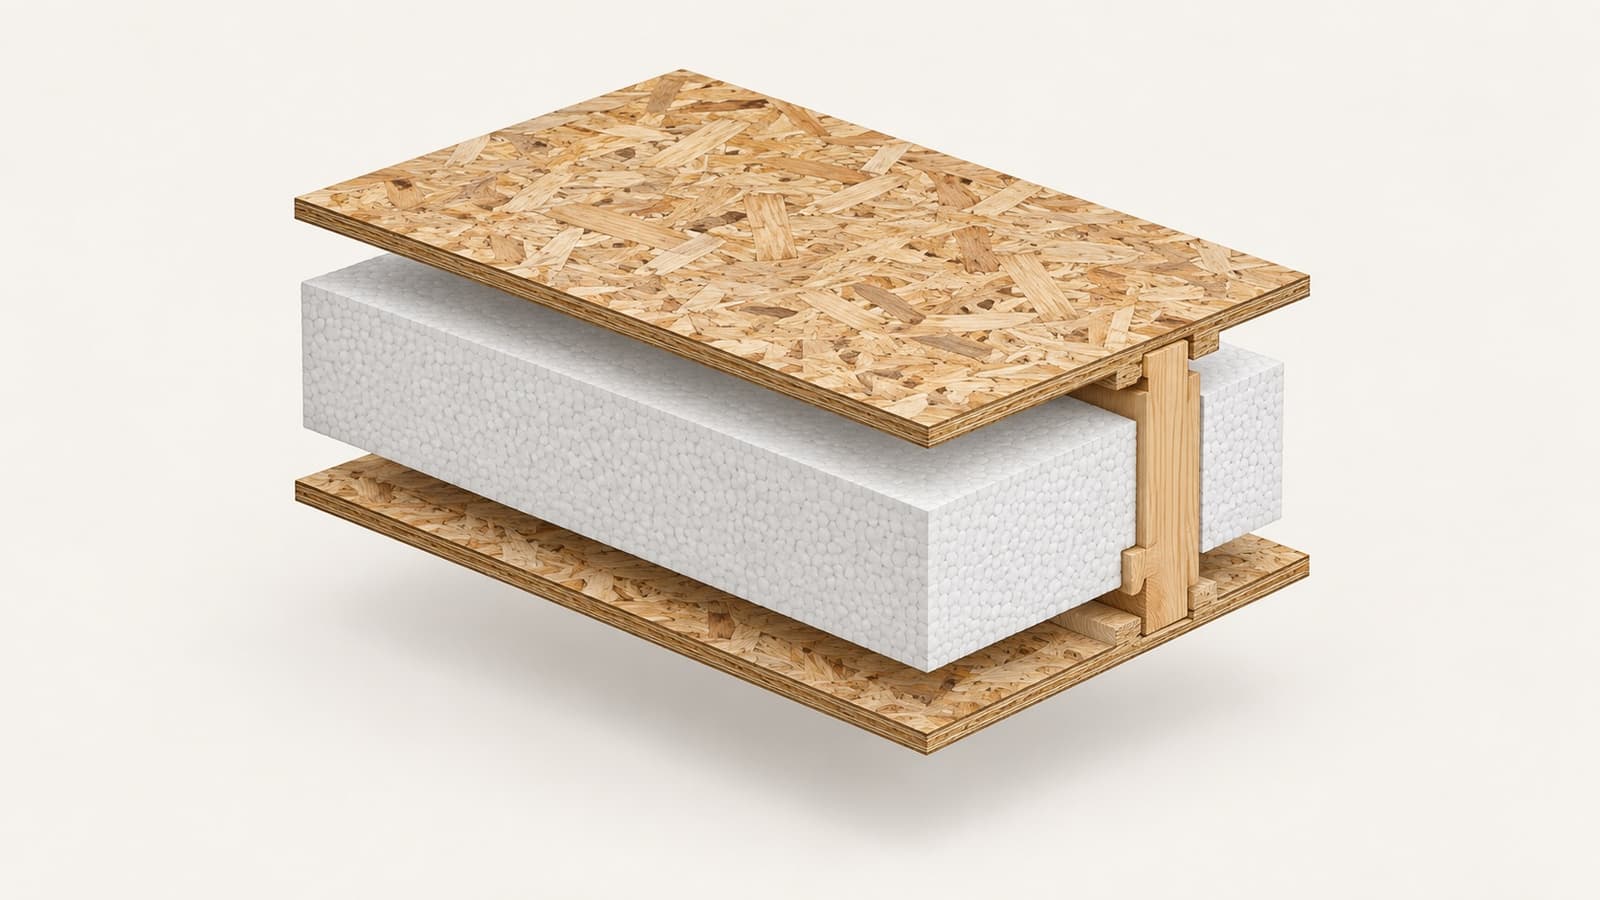
A SIP panel works best in rational geometries: straight walls, regular openings, a gable roof. A barnhouse is precisely that, so the panels are cut in the factory without waste, assembled without supplementary structure, and none of the expensive details demanded by cantilevers, curves or multi-pitch roofs appear.
The result shows in the numbers: for all 13 of our designs the price rule is the same (shell on a foundation from €400/m², turnkey from €900/m²), and the structure goes up on the foundation in 1–2 weeks after about 6 weeks of production in the Baia Mare factory. SIP walls are also thin for the insulation they give, so a SIP barnhouse has more usable area than the same house in masonry on the same footprint.
Catalogue: 19 projects with prices (PDF)
All barnhouse and A-frame projects with shell and turnkey prices — free, straight to your inbox.
We’ll reply on WhatsApp at this number. By submitting this form, you agree to our privacy policy.
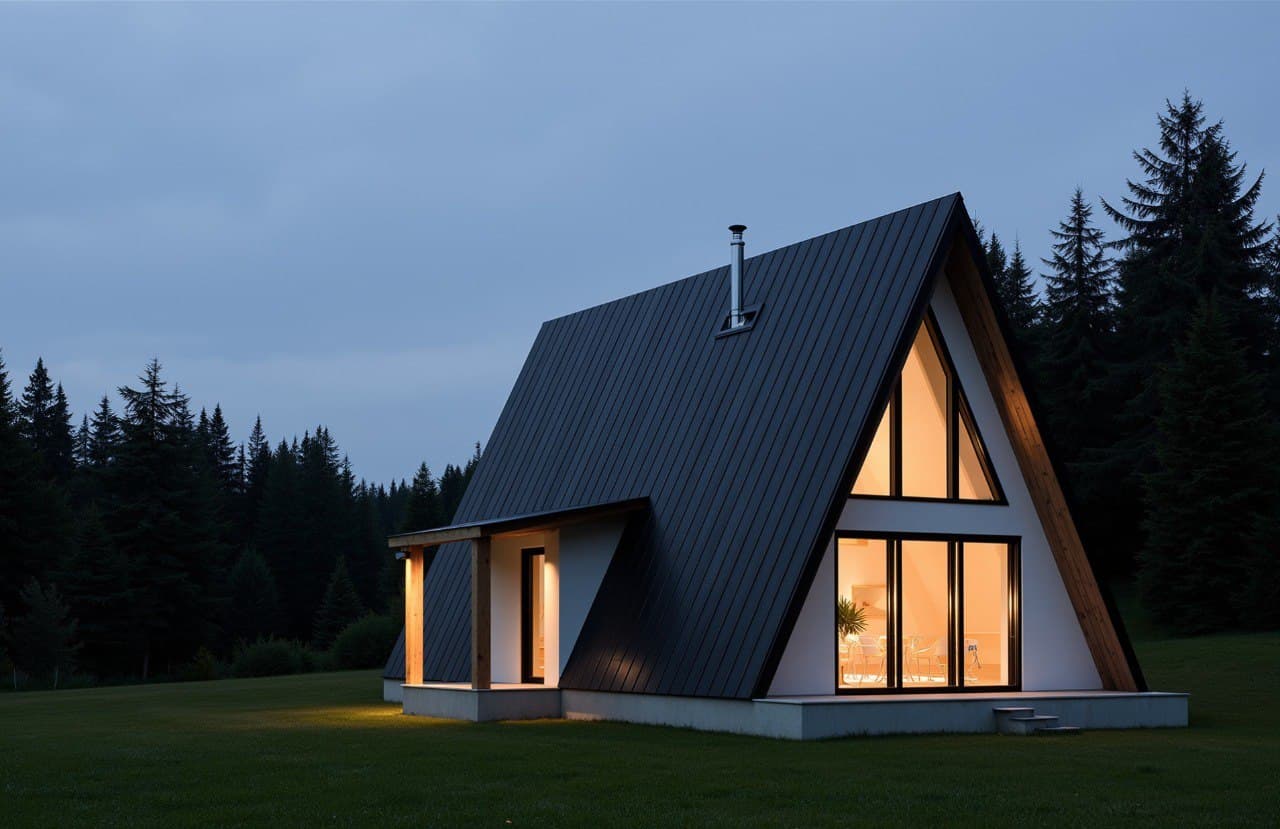
Barnhouse or A-frame: which one suits you
| Barnhouse | A-frame | |
|---|---|---|
| Shape | rectangle with a gable roof | triangle: the roof is also the wall |
| Vertical walls | full height on every level | ground floor only; upstairs sits under the slopes |
| Designs in the catalogue | 13, from 39.6 to 151.4 m² | 6, from 45.8 to 147 m² |
| Single-level | 7 of 13 | 2 of 6 |
| Best for | family home, permanent home, glamping | holiday cabin, glamping, guest house |
| Price | shell on a foundation from €400/m², turnkey from €900/m² | same rule |
Prices are indicative and shown for general information only: they are “from” figures for the standard design under typical conditions. For your plot, design and specification the final sum may differ; we fix the exact price in the offer after a consultation.
In short: the A-frame wins on silhouette and Instagram appeal, the barnhouse wins on usable square metres: vertical walls mean furniture against the wall and normal rooms upstairs. For a house you live in all year, with children, an office and storage, the barnhouse is the rational choice; for a rental cabin both work, and we covered the A-frame separately in the A-frame guide. Four pairs of designs of the same size, with bedrooms and prices, are in our A-frame vs barnhouse comparison.
The 13 barnhouse designs in the catalogue
| Design | Area | Bedrooms | Levels | Shell on foundation, from | Turnkey from |
|---|---|---|---|---|---|
| 749-1 | 39.6 m² | 1 | 1 | €15,500 | €35,500 |
| 749-2 | 39.6 m² | 1 | 1 | €15,500 | €35,500 |
| 707 | 49.6 m² | 2 | 1 | €19,500 | €44,500 |
| 739 | 50 m² | 1 + loft | 2 | €20,000 | €45,000 |
| 749-4 | 59.1 m² | 2 | 1 | €23,500 | €53,000 |
| 721 | 60.1 m² | 1 | 1 | €24,000 | €54,000 |
| 740 | 94.7 m² | 2 | 1 | €37,500 | €85,000 |
| 677 | 95 m² | 1 (mezzanine) | 2 | €38,000 | €85,500 |
| 748 | 97.6 m² | 2 | 1 | €39,000 | €87,500 |
| 744 | 101 m² | 3 | 2 | €40,000 | €90,500 |
| 715-8 | 105.1 m² | 2 | 2 | €42,000 | €94,500 |
| 751 | 117.4 m² | 3 | 2 | €46,500 | €105,500 |
| 641 | 151.4 m² | 3 | 2 | €60,500 | €136,000 |
Prices are indicative and shown for general information only: they are “from” figures for the standard design under typical conditions. For your plot, design and specification the final sum may differ; we fix the exact price in the offer after a consultation.
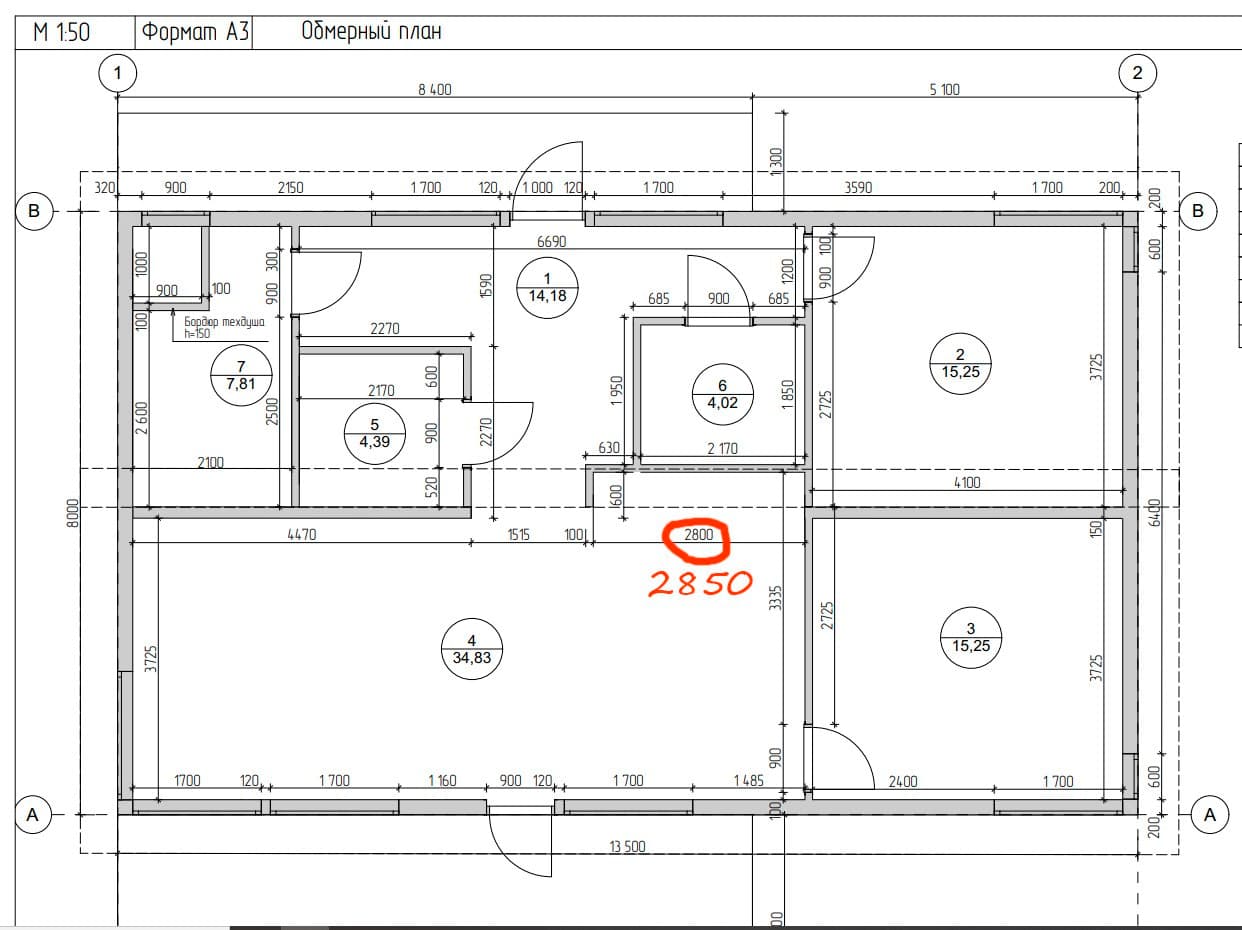
Prices are "from" figures, fixed after a consultation; the foundation is included in both options, and on the shell windows and exterior doors are an add-on from €30/m². Every design page also shows the room schedule transcribed from the execution drawings: for example 749-4 has a 34.1 m² living-dining room within 59.1 m², 744 keeps the day zone downstairs and three bedrooms upstairs, and 641 adds an office, two utility rooms and a walk-in wardrobe.
What a barnhouse costs in 2026
The two anchors in the table say it all: the shell on a foundation (foundation, panels assembled by our team, floors, roof structure and roof, no windows) from €400/m²; the turnkey house (plus windows and exterior doors, installations, finishes, interior joinery, basic bathrooms and kitchen) from €900/m². A 100 m² family home therefore means from €40,000 for the shell, plus windows from €3,000, and from €90,000 ready to move in; the chapter-by-chapter breakdown is in the cost breakdown guide. For self-assembly there is also the house kit, from €150/m².
Not in these sums: transport from Baia Mare, utility connections and permit fees. All of them appear in the offer, not as surprises on site, and delivery agreed together with the design is part of the final price in the offer.
Timeline and permits
A SIP barnhouse goes through the town hall like any new house, whatever its size: the "15 m² without paperwork" is a myth. As a rule it needs a building permit; since 25 August 2026, in a village, a ground-floor-only barnhouse of up to 150 m² can also go on a notification under the new Code. Realistically 3–6 months pass from plot to permit. The build has its own calendar, not counting the permits: about 6 weeks of kit production from the deposit (up to 8 if the design is adapted), 1–2 weeks of structure assembly, a shell 6–12 weeks from contract and up to 6 months to turnkey. Steps and documents are in the permit guide, and the permit project for any of the 13 designs can be prepared by us at €15/m² including VAT, or by your own architect.
Does barnhouse necessarily mean a big house?
No. The smallest barnhouse in the catalogue is 39.6 m² (749-1, shell on a foundation from €15,500), the largest 151.4 m² (641). The style is about the shape (a rectangle with a gable roof), not the size.
Can a barnhouse be single-level?
Yes, and it is the most requested variant: 7 of our 13 designs have no upper floor, from 39.6 m² up to 97.6 m² (748, with two bedrooms and two bathrooms).
How fast is a SIP barnhouse built?
Orders are produced in the order they come in: the kit takes about 6 weeks from the deposit (up to 8 if the design is adapted). Structure assembly on the foundation takes 1–2 weeks, the shell is ready 6–12 weeks from contract and a turnkey house in up to 6 months. None of this includes permitting, which usually takes longer than getting the shell up.
Can I see the floor plan before asking for an offer?
Yes. Every design page shows the rooms and their areas, transcribed from the execution drawings, plus the price configurator with the build options. The complete drawings come with the consultation.
Related articles
Want a fixed price for your project?
Fill in the form and get a personalized estimate based on your land, project, and options.