 Homebly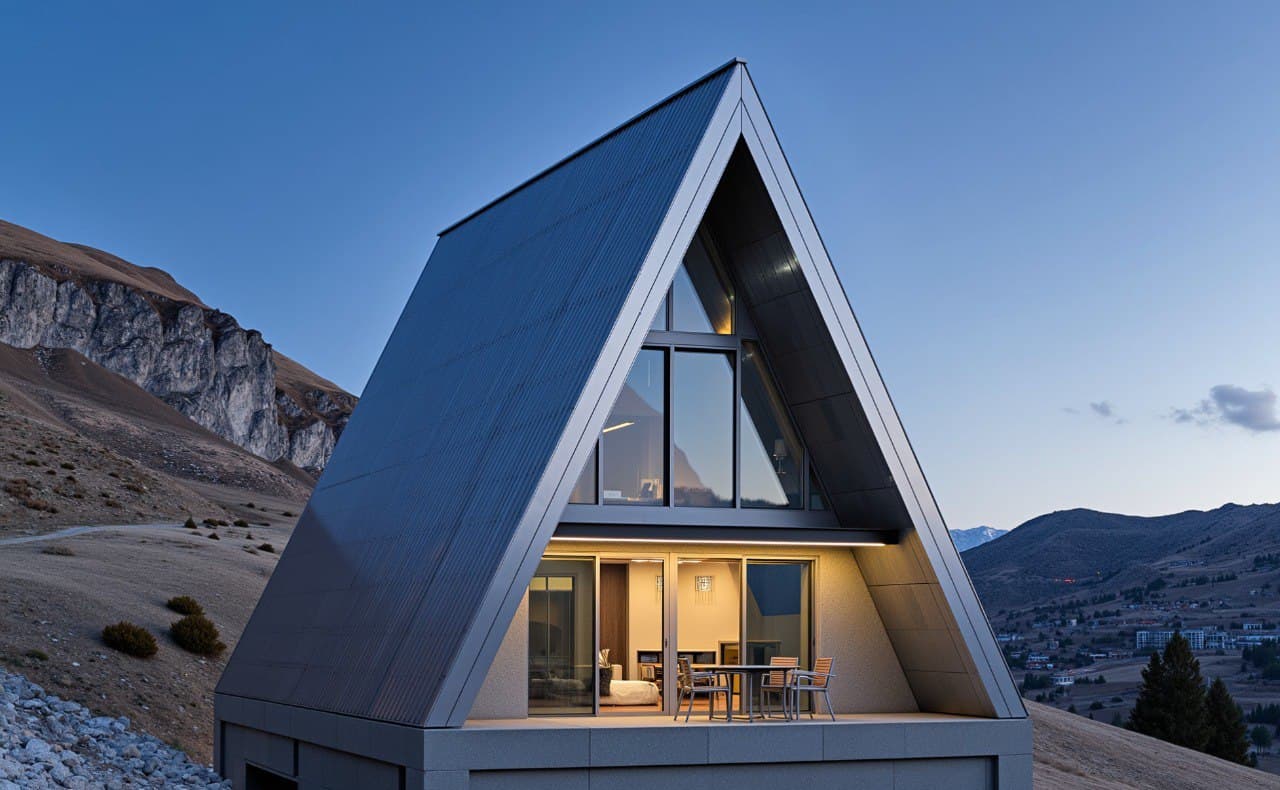
A-frame house plans: what you actually get under the slope
An A-frame gives you its full floor area on the ground floor only — the upper level runs a third to two fifths of it. Six real floor plans from 45.8 to 147 m², where the sloped wall costs you space, where it pays you back, and which size fits which use.
Published: September 12, 20266 min read
The honest answer to "how much house is an A-frame" is in the floor plans, not in the square metres on the price list. On every two-level A-frame we build, the upper floor comes to between a third and two fifths of the ground floor: 54.7 m² down and 19.9 m² up on the 74.6 m² design, 66.1 and 21.5 on the 87.6 m² one, 79 and 31.8 on the 110.8 m² one. The total is real, but it is not distributed the way a two-storey house distributes it.
That is the whole trade of the shape, which most searches type as two words: "a frame house". Below: why the geometry makes the house cheap to build, what the slope takes from you inside, the six designs in our catalogue from 45.8 to 147 m², and which one suits which use. If what you came for is the money, the numbers live in our A-frame cost guide; this page is about what those numbers buy you in floor plan terms.
Why an A-frame is cheap to build and awkward to furnish
In a conventional house the wall and the roof are two separate structures, each with its own material, its own insulation and its own trade. In an A-frame they are the same plane: two long slopes that reach the ground and do both jobs. Fewer envelope elements, less material, one continuous surface to insulate and seal — that is why the format is fast to assemble and why it is the shape investors pick when a budget has to be fixed early.
The bill for that saving is paid inside, and it is paid in the corners. Where a vertical wall would let you push a wardrobe flat against it, the slope pushes you away from the perimeter. The floor area is entirely real; the part of it you can stand upright in, or put a tall piece of furniture against, is smaller. Anyone who tells you otherwise is selling renders.
The upper floor is a third to two fifths of the ground floor
| Design | Total | Ground floor | Upper floor | What is upstairs |
|---|---|---|---|---|
| A-frame 702 | 74.6 m² | 54.7 m² | 19.9 m² | One bedroom under the slope |
| A-frame 715-2 | 87.6 m² | 66.1 m² | 21.5 m² | One bedroom across the full width |
| A-frame 758 | 110.8 m² | 79 m² | 31.8 m² | Bedroom, bathroom and a small landing |
Three of our A-frames are on two levels, and the split is consistent enough to plan around. The upper floor is a bedroom under the slope — generous as a room, not a second storey in the usual sense.
Read the pattern before you read the totals: the ground floor is the house, and the upper floor is one good bedroom. On the 74.6 m² design 702 the ground floor holds a 21.7 m² living-dining room, a separate 9.8 m² kitchen, a bedroom and a bathroom, and the loft is a single 19.9 m² room. On the 110.8 m² 758 the ground floor stretches to 79 m² with a 29.3 m² living room and a 17.9 m² hall linking the two ends, while upstairs a bedroom gets its own bathroom. That is the format at its best: a big shared volume below, one private room above.
Catalogue: 19 projects with prices (PDF)
All barnhouse and A-frame projects with kit and turnkey prices — free, straight to your inbox.
No stairs at either end of the range
The two designs that skip the upper floor bracket the catalogue. The 45.8 m² 715-1 is the smallest: a 38.5 m² studio where sleeping, living and kitchen share the same tall roof, plus a bathroom and a technical room. No stairs, no partitions — which is exactly why it is the one glamping operators and guest-house owners ask about.
At the other end, the 147 m² 715-9 is the only large A-frame on a single level: a 50.5 m² living-dining room at the centre, three nearly equal bedrooms of 16.6, 16.6 and 16 m², three bathrooms, a pantry and a walk-in wardrobe. It is a permanent family home with the A-frame silhouette and the floor plan of a conventional house. It is the answer for anyone who wants the shape without the compromise. All six, with prices side by side, are on the A-frame category page.
Where the slope costs you, and where it pays you back
It costs you at the perimeter. Plan for furniture that lives away from the walls or is built to the angle, treat the lowest strip of floor along each slope as storage rather than as room, and expect fitted joinery to matter more than it would in a rectangular house. Window positions are decided by the structure, not by preference: the light comes from the gables, which is why every A-frame worth building has a glazed end.
It pays you back in the middle. The ridge gives you a ceiling height no single-storey house of the same budget will give you, and the glazed gable turns a modest floor area into a room people remember. That is not a decorating argument — it is why the format rents. The numbers behind renting one out are in our glamping investment article.
Why A-frames end up on slopes and in woods
The shape sheds snow, carries its load down two clean lines and is light — a SIP A-frame weighs far less than a masonry house of the same footprint. That combination is what makes it the standard choice for plots nobody wants to excavate: mountain slopes, wooded lots, land where the access road for heavy machinery does not exist.
On those plots the foundation is usually screw piles rather than concrete: they go in within a day or two, take up the change in level and leave the trees standing. What each foundation type adds to the price, and how the soil decides, is in our guide to foundation costs.
Buying an A-frame from outside Romania
We are the manufacturer: the panels are cut at our own factory in Baia Mare, Maramureș, and the same catalogue is sold as an insulated kit or as a finished house. Kit production takes 2–4 weeks from order confirmation, the structure goes up in days and a turnkey house is ready in up to 3 months from deposit and permits.
For sites outside Romania we agree in the offer either a full assembly team from the factory or a supervising engineer working with a local crew; what crosses the border and what stays local is set out in our guide to delivering a SIP kit across the EU. The permit is always local, and it is always required: no A-frame is small enough to skip it.
Which of the six fits you
One rule covers most of it: count the bedrooms you need and then look at where they sit. If one bedroom under the slope is enough, the two-level designs give you the most house for the money. If you need two or three real bedrooms on the same floor, go to the single-level 147 m². If the building is for guests rather than for you, the 45.8 m² studio is the one that earns.
The next step is a conversation about your plot: send us the location and, if you have it, the urban planning certificate. We pick the design together, settle the foundation after the geotechnical survey, and you get a fixed price for the whole job. Every price in the catalogue, kit and turnkey side by side, is on the price list.
What is an A-frame house?
A house whose two roof slopes reach the ground and serve as its walls, giving the triangular gable the shape is named after. Because one plane does the job of both roof and wall, there is less envelope to build and insulate, which makes it fast to assemble and cheap for its volume.
How much space does an A-frame lose to the roof slope?
The floor area is real, but it is distributed unevenly: on our two-level designs the upper floor comes to between a third and two fifths of the ground floor: 19.9 m² over 54.7, 21.5 over 66.1, 31.8 over 79. Inside, the strip along each slope works as storage rather than as usable room.
Are A-frame houses cheaper than regular houses?
For the same floor area they are cheaper to build, because the roof and the walls are one structure instead of two. With SIP panels the insulated kit runs at about €500/m² and the turnkey house at about €1,000/m², the same anchors as the rest of our catalogue.
Can I buy an A-frame house kit in Europe?
Yes. We ship insulated kits from our factory in Baia Mare across the EU, cut to the design, with Eurocode documentation. Assembly is done by our own team or by a supervising engineer with a local crew, as agreed in the offer. The building permit is prepared locally and is always required.
Related articles
Want a fixed price for your project?
Fill in the form and get a personalized estimate based on your land, project, and options.