 Homebly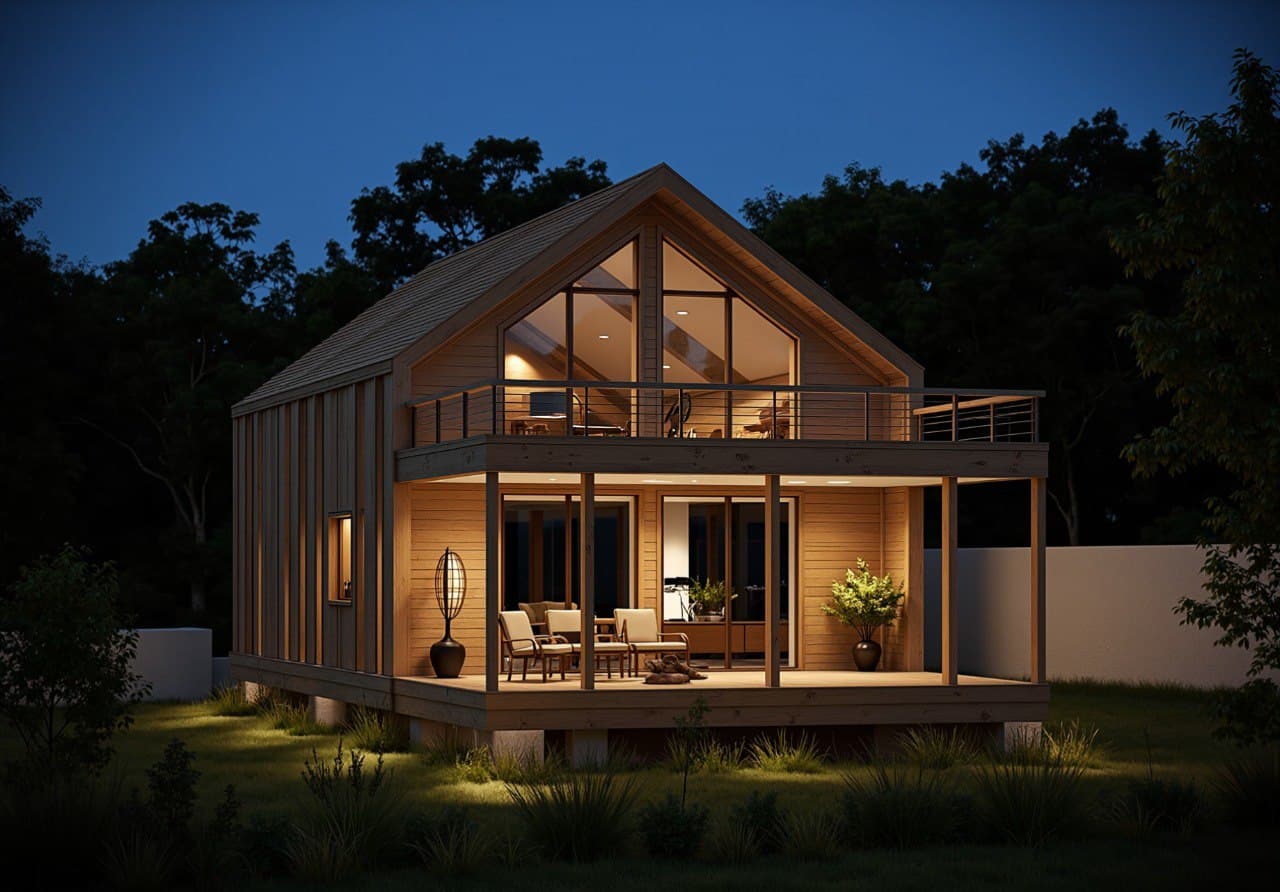
Turnkey house in Romania: real 2026 prices, what is included and how to buy from abroad
From €35,500 for a 39.6 m² cabin to €136,000 for a 151 m² family house, from €900/m² turnkey: what "la cheie" means in Romania, what the price covers, the plot costs nobody lists, and how the process works when you are not in the country.
Published: September 5, 2026Updated: October 14, 20267 min read
A turnkey SIP house in Romania costs from €900/m² in 2026: from €35,500 for a 39.6 m² cabin, from €90,000 for a 100 m² family house, from €136,000 for the largest design in our catalogue. The foundation is included and chosen to suit the plot; utility connections depend on the plot and are quoted separately, and delivery, agreed together with the design, is part of the final price in the offer. Below: what "turnkey" means here, the price of every size class, what is and is not included, the timeline, and how it works when you are buying from abroad.
We are the manufacturer: the panels are made at our own factory in Baia Mare, Maramureș, and our own teams assemble the houses. Every price in the table below is the one shown on the corresponding design page, so you can check it in the configurator.
What "turnkey" means in Romania: la cheie versus la roșu
A turnkey price is the price of a finished house handed over ready to live in: design plans, structure, roof, windows, installations, insulation, interior finishes, floors and a basic bathroom and kitchen, under one contract and one deadline. Romanian offers call it "la cheie"; in English it is written both turnkey and turn key.
Romanian offers use two words you will see everywhere. "La roșu" is the shell: foundation, the SIP structure assembled by our crew, floors, roof structure and covering, a house under the roof that you can walk into but not live in; windows and exterior doors are an add-on. "La cheie" is the finished house: windows, installations, insulation, interior finishes, doors, floors, a basic bathroom and kitchen. You get the keys and move in. A third word, "domocomplect" (house kit), means only the parts of the house, assembled by your own crew.
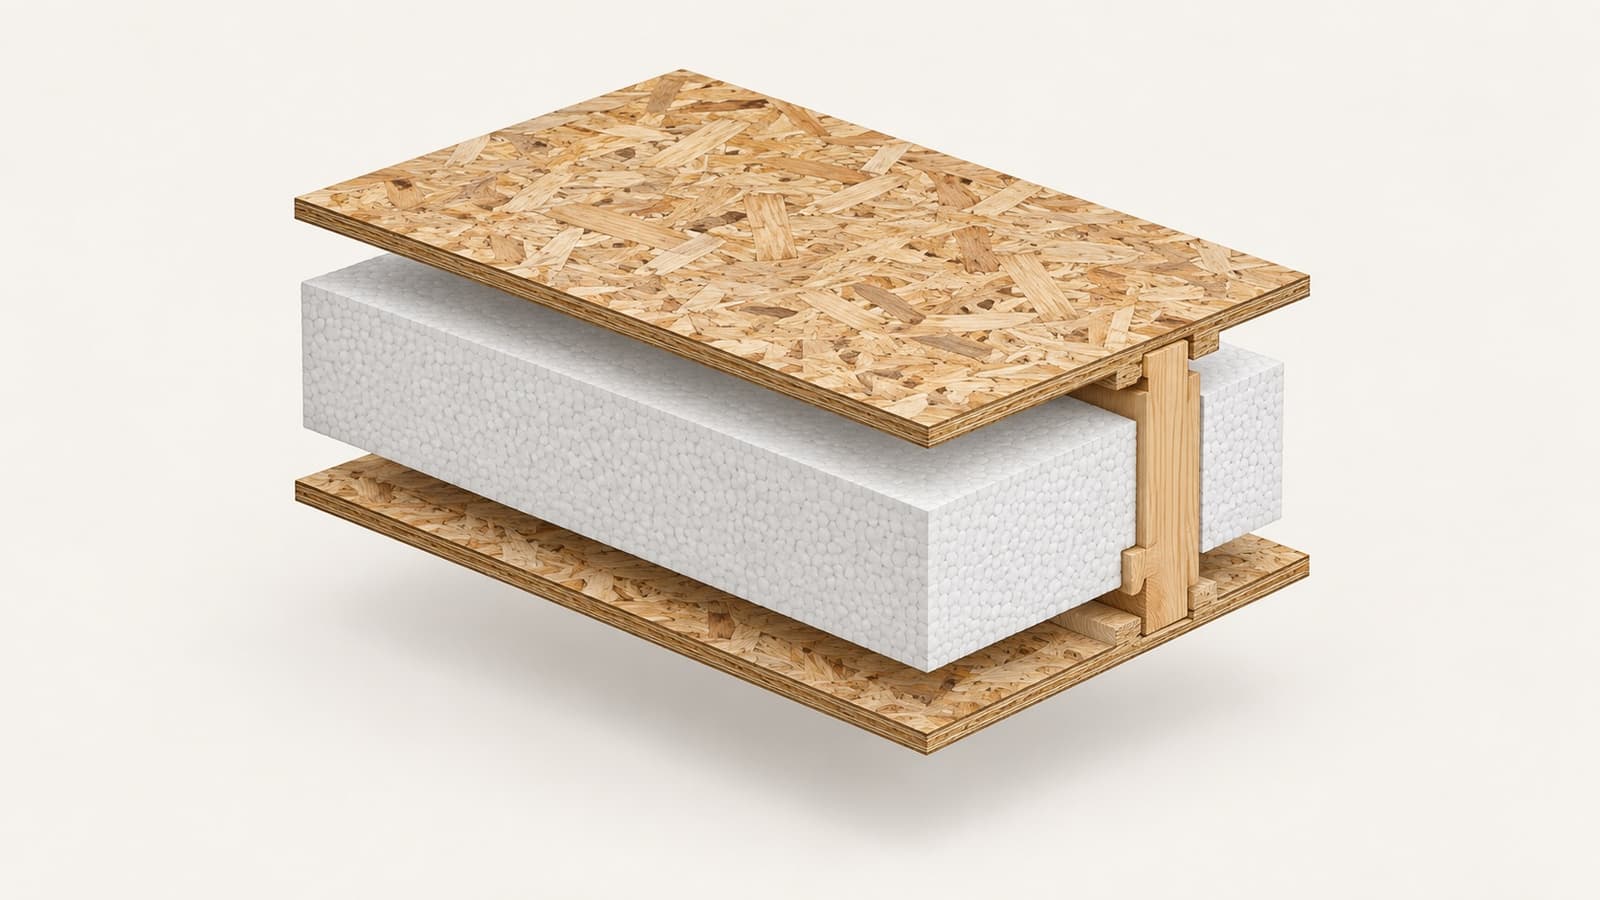
With SIP panels the shell on a foundation starts from €400/m² (from €300/m² without foundation), windows add from €30/m², and the turnkey house starts from €900/m²; the house kit for self-assembly starts from €150/m². The vocabulary is explained term by term in our glossary, and the kit has its own guide: what a SIP house kit includes.
2026 turnkey prices by size
| Design | Area | Bedrooms | Turnkey from |
|---|---|---|---|
| Barnhouse 749-1 | 39.6 m² | 1 | €35,500 |
| Barnhouse 707 | 49.6 m² | 2 | €44,500 |
| Barnhouse 749-4 | 59.1 m² | 2 | €53,000 |
| A-frame 702 | 74.6 m² | 2 (two levels) | €67,000 |
| Barnhouse 744 | 101 m² | 3 (two levels) | €90,500 |
| Barnhouse 715-8 | 105.1 m² | 2 (two levels) | €94,500 |
| Barnhouse 641 | 151.4 m² | 3 (two levels) | €136,000 |
Prices are indicative and shown for general information only: they are “from” figures for the standard design under typical conditions. For your plot, design and specification the final sum may differ; we fix the exact price in the offer after a consultation.
Seven designs from the catalogue, from the smallest cabin to the largest family house. All prices are indicative "from" prices with the foundation included; the final sum is fixed after a consultation about your plot.
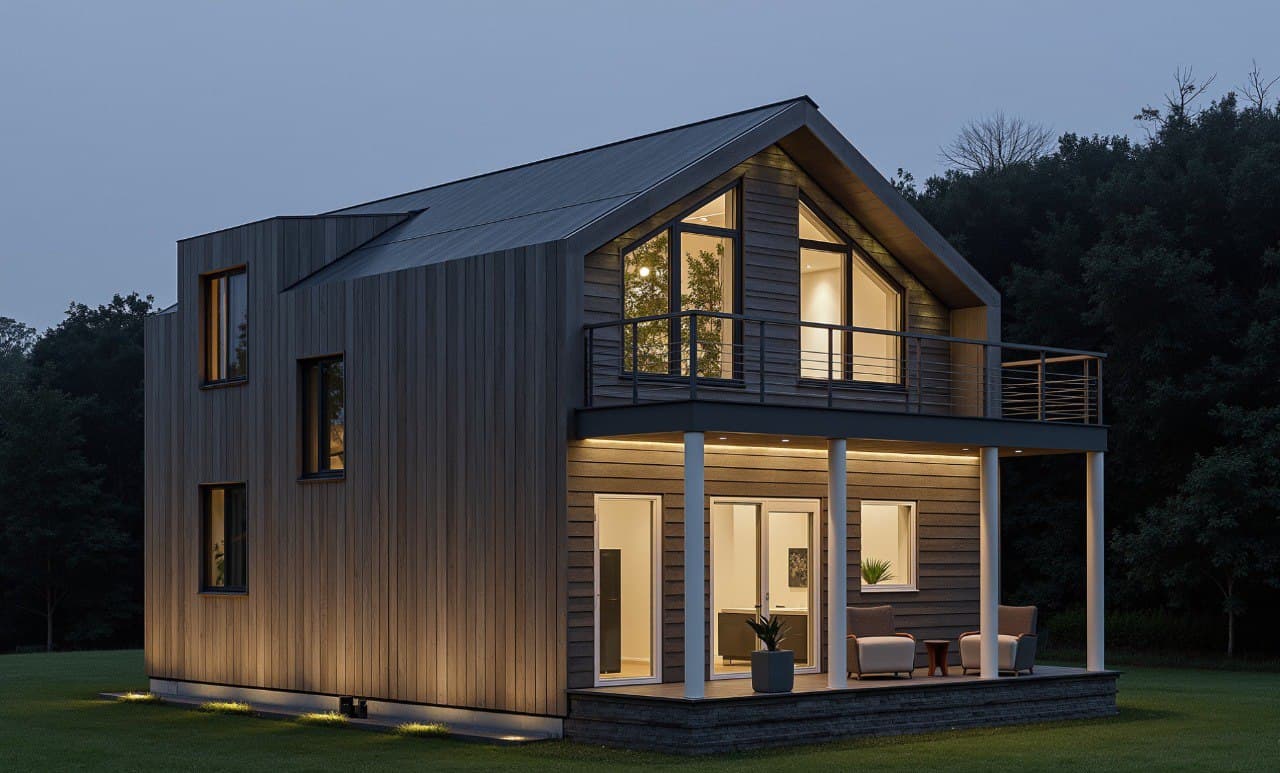
The pattern is deliberate: the price scales with the area, so a buyer can budget from the square metres before choosing a design. Most clients land between 50 and 110 m²; the small end has its own breakdown, what a 50 m² turnkey house costs. The two-level barnhouse 715-8 with its glazed gable is the design our first client from Hungary asked about; the barnhouse 744 is the example we took apart chapter by chapter in the 100 m² cost breakdown. All 19 designs, with the price of every option side by side, are on the price list.
Catalogue: 19 projects with prices (PDF)
All barnhouse and A-frame projects with shell and turnkey prices — free, straight to your inbox.
We’ll reply on WhatsApp at this number. By submitting this form, you agree to our privacy policy.
What the turnkey price includes, and what it does not
Included: the design plans and panel layouts; the SIP panels cut in the factory to the design; assembly of the structure; roof; windows and exterior doors; electrical and plumbing installations and heating; additional insulation and interior finishes; interior joinery and floors; a basic bathroom and kitchen fit-out. One responsible party, one deadline. The permit project is quoted separately: €15/m² including VAT if we prepare it.
The foundation is included in every turnkey price, because turnkey is built on the shell on a foundation. The type (strip with a concrete slab, monolithic slab or concrete piers) depends on the soil and the slope, not on the design, and is chosen after the geotechnical study; our price grid has no separate surcharge for it, and the final sum is fixed after the consultation. How the foundation is chosen is a guide of its own.
Not included, because they depend on the plot rather than the house: connections to water, power and sewage (priced by the distance to the network, done with local providers), the plot itself, the notary and the permit fees at the town hall. Budget these before you fall in love with a design. Transport from Baia Mare depends on the distance; we agree it together with the design, and then it is part of the final price in the offer.
The line items buyers from abroad forget
Buy the plot only after you have seen its urban planning certificate (certificat de urbanism): it says what you may build there, how high and how far from the boundary. A geotechnical study tells us which foundation the soil needs. Check the access road: the panels arrive by truck and the structure goes up with a crane. And count the paperwork time honestly: from plot to building permit takes 3–6 months in Romania, and every new house goes through the town hall, whatever its size; the steps are in our permit guide. Since August 2026 a ground-floor-only house of up to 150 m² in a village can also go on a shorter notification.
The build itself runs on a clear schedule: the panels are ready about 6 weeks from the deposit (up to 8 if the design is adapted), as orders are produced in the order they come in; structure assembly takes 1–2 weeks, roofing about a week, and the turnkey house is ready in up to 6 months, permit time not counted. While the file is with the authorities, the factory can already produce the panels.
How it works when you are not in Romania
The first conversation is online: you send the plot location and the urban planning certificate if you already have one, we walk through the designs together, and after the consultation you receive a fixed price for the whole job; it is not recalculated along the way. If you want, we prepare the permit project too (€15/m² including VAT), so the file is not on you; your own architect can do it instead.
Assembly is done by our own teams anywhere in Romania. Hungary is next door (the factory is 70 km from the border): there we can arrange a local contractor for the assembly, and the terms and the price of the assembled options are agreed individually with each client. Elsewhere in the EU the default is the house kit, assembled by your own builder. Abroad our engineer can supervise the key stages if agreed. The warranty is 10 years on the structural integrity of the building and comes from whoever assembles the house: ours where our teams build in Romania, the local contractor’s where they assemble, even under our engineer’s supervision. What exactly crosses the border, who prepares the local permit file and how the transport is priced is set out in our guide to delivering a SIP kit across the EU.
On land ownership: EU citizens buy land in Romania on the same terms as Romanians; buyers from outside the EU usually build on land held through a Romanian company or by a family member; confirm the route with a notary before you commit to a plot. What a foreigner may own, land and building taken separately, is unpacked in our guide to buying a holiday home in Romania as a foreigner.
Turnkey or shell when you live abroad
The shell makes sense if you have a trusted crew on site to run the second half of the build: windows, installations, finishes, kitchen and bathrooms. From abroad, that coordination is exactly what you cannot do, and a delay in one trade blocks the next. The house kit asks even more: assembly, roof covering, windows and foundation are yours to organise, and outside Romania a local certified engineer has to calculate the structure, from about €1,000 per house. Turnkey means one contract, one deadline and one party to call. That is why nearly every client who is not living in Romania during the build chooses it.
If you want to see how the two formulas differ in the small print, read what the turnkey price actually includes; and if you are still deciding whether SIP is the right technology, our honest list of SIP downsides is the place to start.
How much does a turnkey house cost in Romania per square metre?
With SIP panels from our factory, from €900/m² turnkey in 2026: from €35,500 for a 39.6 m² cabin, from €90,000 for a 100 m² family house, from €136,000 for a 151 m² one. The shell on a foundation, without windows, starts from €400/m².
What is a turnkey price?
The price of a finished house handed over ready to live in: design plans, structure, roof, windows, installations, insulation, interior finishes, floors, a basic bathroom and kitchen, one contract, one deadline. With SIP panels that is from €900/m², against from €400/m² for the shell on a foundation.
Does the turnkey price include the foundation and the land?
The foundation is included; its type is chosen to suit the plot, with no separate surcharge in our grid. The land, the utility connections, the notary and the permit fees are separate, because they depend on the plot, not on the house. Delivery from Baia Mare, agreed together with the design, is part of the final price in the offer.
Can I buy from abroad without being on site?
Yes. The consultation is online, the price is fixed after it, we can prepare the permit project (€15/m² including VAT), and in Romania our own teams assemble the house. In Hungary we can arrange a local contractor, elsewhere in the EU your own builder assembles the house kit, and our engineer can supervise the key stages; the terms are agreed individually with each client.
How long from signing to the keys?
The panels are ready about 6 weeks from the deposit (up to 8 if the design is adapted), structure assembly takes 1–2 weeks, and the turnkey house is ready in up to 6 months, permit time not counted. Add 3–6 months before that for the building permit; the panels can be produced in parallel. How the money is staged across those steps is in [[/blog/sip-house-payment-stages-romania|the article on staged payment]].
Want a fixed price for your project?
Fill in the form and get a personalized estimate based on your land, project, and options.