 Homebly
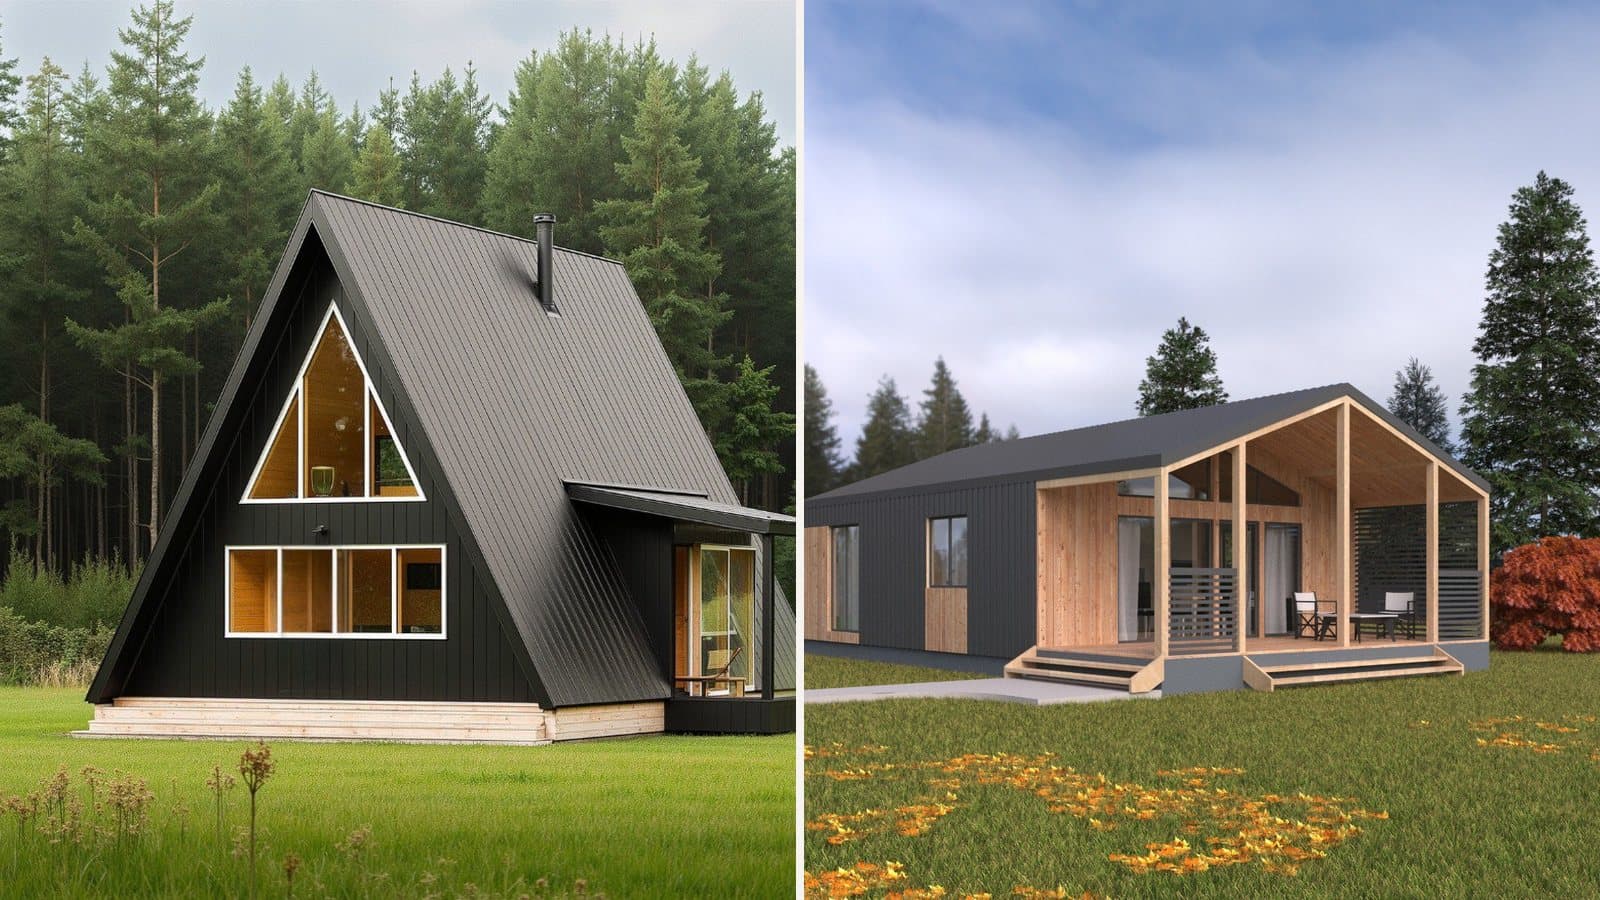
A-frame or barnhouse: what the same money buys you
Our starting price depends on floor area, not on the shape: an A-frame and a barnhouse of the same size cost the same. What differs is how the square metres are split. Four pairs of catalogue designs, with bedrooms and prices.
Published: October 14, 20264 min read
The short answer: choose a barnhouse if you want as many ordinary rooms as possible for the money, and an A-frame if you want a tall living room open to the ridge and a house people recognise from a distance. Price does not decide between them. In our price grid the starting price is calculated from the floor area: the shell on a foundation from €400/m², without the foundation from €300/m², turnkey from €900/m². The roof shape does not change the rate.
The difference is in how the square metres are split. In an A-frame the roof is also the wall, so the upper level is small and has sloping walls. In a barnhouse the ground-floor walls are vertical, and in designs like the 744 the upper floor is almost as large as the ground floor: 49.4 of 51.6 m². Below are four pairs of designs from our catalogue, of the same size, side by side.
Four pairs of the same size
| Size | A-frame | Barnhouse |
|---|---|---|
| Around 50 m² | 715-1: 45.8 m², a 38.5 m² studio, one level; from €18,000 | 707: 49.6 m², two 12.1 m² bedrooms, one level; from €19,500 |
| Around 95 m² | Daytona 755: 96.2 m², a 17 m² bedroom downstairs and a 21.4 m² one upstairs; from €38,000 | 740: 94.7 m², bedrooms of 16.5 and 14.9 m², one level; from €37,500 |
| 100–110 m² | 758: 110.8 m², two bedrooms on two levels; from €44,000 | 744: 101 m², three bedrooms upstairs and a 7.5 m² office downstairs; from €40,000 |
| Around 150 m² | 715-9: 147 m², three bedrooms on a single level; from €58,500 | 641: 151.4 m², three bedrooms upstairs and an office downstairs; from €60,500 |
Prices are indicative and shown for general information only: they are “from” figures for the standard design under typical conditions. For your plot, design and specification the final sum may differ; we fix the exact price in the offer after a consultation.
Prices are for the shell on a foundation, without windows, and they are "from" prices; the exact sum comes in the offer. Windows and exterior doors are an add-on, from €30/m². Within each pair the price difference comes only from the square metres, not from the shape.
What the table shows: at 50 m² the barnhouse 707 has two separate bedrooms, while the A-frame 715-1 has one large room. At 100 m² the barnhouse 744 fits three bedrooms and an office into 101 m², while the largest two-level A-frame, 758, has two bedrooms in 110.8 m².
Where the A-frame loses space and where it wins
In our two-level A-frames the upper level has about 30–40 % of the ground-floor area: usually a single bedroom under the slopes, where you stand upright only towards the middle. Towards the edges the height drops, and the strip along each slope suits storage or furniture built to the angle, not tall wardrobes. The design-by-design numbers are in our guide to A-frame plans.
In return, the A-frame has what the barnhouse does not: a living room open up to the ridge and a glazed gable facing the view. For weekends, guests or renting out, the silhouette draws guests on its own, and one large room downstairs plus a bedroom upstairs is enough. The glazed gable is designed for the local climate; winter and heating are covered in our A-frame guide.
Catalogue: 19 projects with prices (PDF)
All barnhouse and A-frame projects with shell and turnkey prices — free, straight to your inbox.
We’ll reply on WhatsApp at this number. By submitting this form, you agree to our privacy policy.
Where the barnhouse wins
A two-level barnhouse can have ordinary rooms upstairs, with furniture flat against the wall: in the 744 the upper floor holds three bedrooms, two bathrooms and a walk-in wardrobe, in the 641 three bedrooms and a bathroom. Upper floors are not all alike, so read the plan: in the 751 the upper floor is a single large bedroom. If three or four people will live in the house all year, each with a room of their own, the bedroom count weighs more than the silhouette.
Without stairs the choice is wider too: 7 of the 13 barnhouses in the catalogue are on a single level, from 39.6 to 97.6 m², against 2 of the 6 A-frames, the 715-1 studio and the large 715-9. All 13 barnhouses, with areas, bedrooms and prices, are in our barnhouse guide. How much land a single-storey house covers against a two-storey one of the same size is in our single-storey or two-storey comparison.
What is the same for both
The technology and the terms. Both are built from the same SIP panels, at the same factory in Baia Mare, at the same price per square metre. The shell is under the roof 6–12 weeks from contract, with the structure assembled on site in 1–2 weeks, and a turnkey house reaches handover in up to 6 months, permit time not counted. We choose the foundation type by the plot and the geotechnical study, not by the shape of the house.
The permit does not depend on the shape either: what counts is the number of levels, the floor area and where the plot is. In a village, a ground-floor-only house of up to 150 m² can be built on a notification instead of a building permit; the conditions are in our guide to the house of up to 150 m². Our single-level barnhouses are all under 100 m², while the 147 m² A-frame 715-9 is on the borderline: the architect’s calculation decides.
How to choose, in short
A year-round family home with three bedrooms: a two-level barnhouse such as the 744 or the 641. Living on one level, without stairs: the 740 or 748 barnhouse, or the 715-9 if you want the A-frame shape and need the space. A holiday or rental house: both work; the A-frame draws people with its silhouette, the barnhouse gives more separate rooms for the same square metres. The glamping numbers are in our article on glamping as an investment.
The starting price of every design, in every option, is on its page. If you are torn between two designs, message us on WhatsApp with your plot and the number of rooms you need: we will send a written offer, with everything included and excluded.
Is an A-frame cheaper than a barnhouse?
At the same floor area the starting price is the same: we calculate it per square metre, from €400/m² for the shell on a foundation and from €900/m² turnkey. The final sum depends on the design, the windows and the finishes, and we write it in the offer.
Which one has more usable space?
Usually the barnhouse: its rooms have vertical walls. In the 744 the upper floor is almost as large as the ground floor, while in two-level A-frames the upper level has about 30–40 % of the ground floor and the height drops towards the slopes.
Can you live in an A-frame all year round?
Yes. The insulation is inside the SIP panels, and winter comfort comes from airtightness, windows, ventilation and heating. Pay attention to the glazed gable, which is designed for the local climate.
Want a fixed price for your project?
Fill in the form and get a personalized estimate based on your land, project, and options.